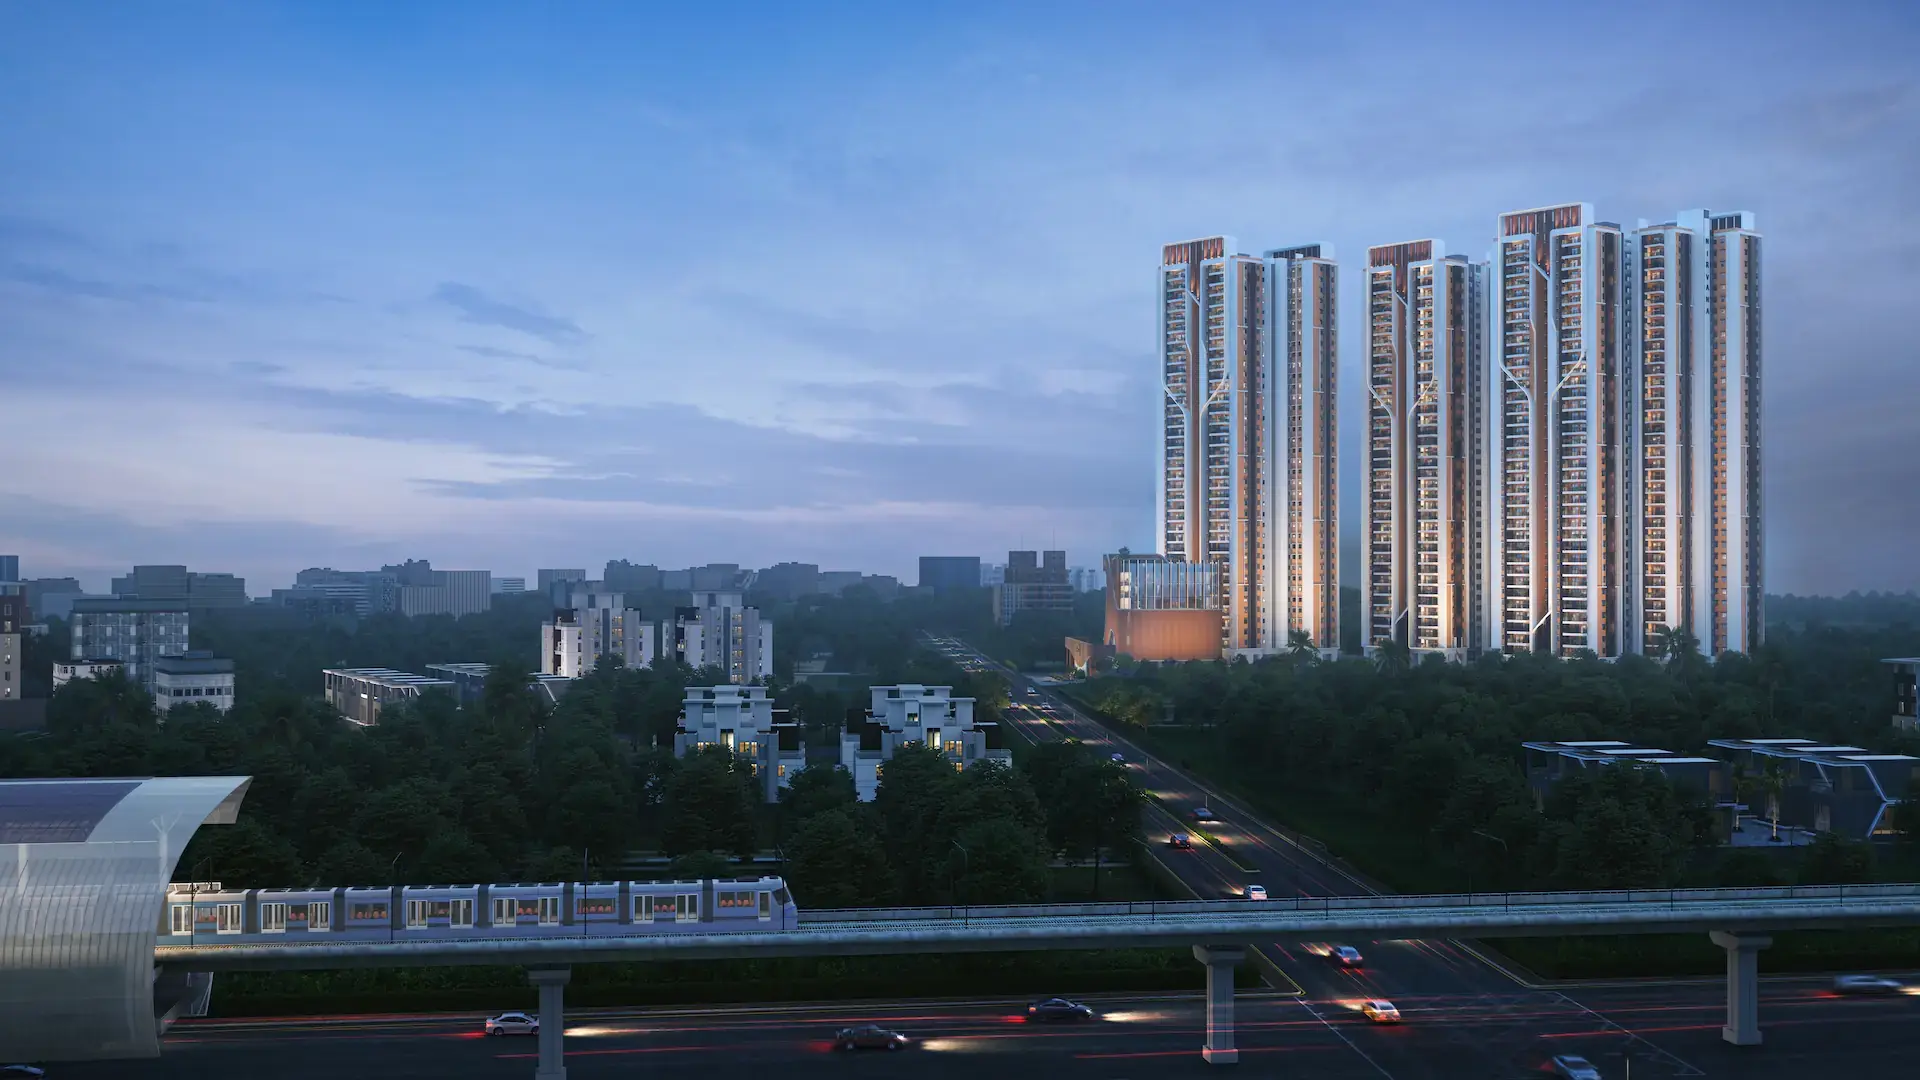
East Hyderabad’sNew Landmark.
Enter The Vermont
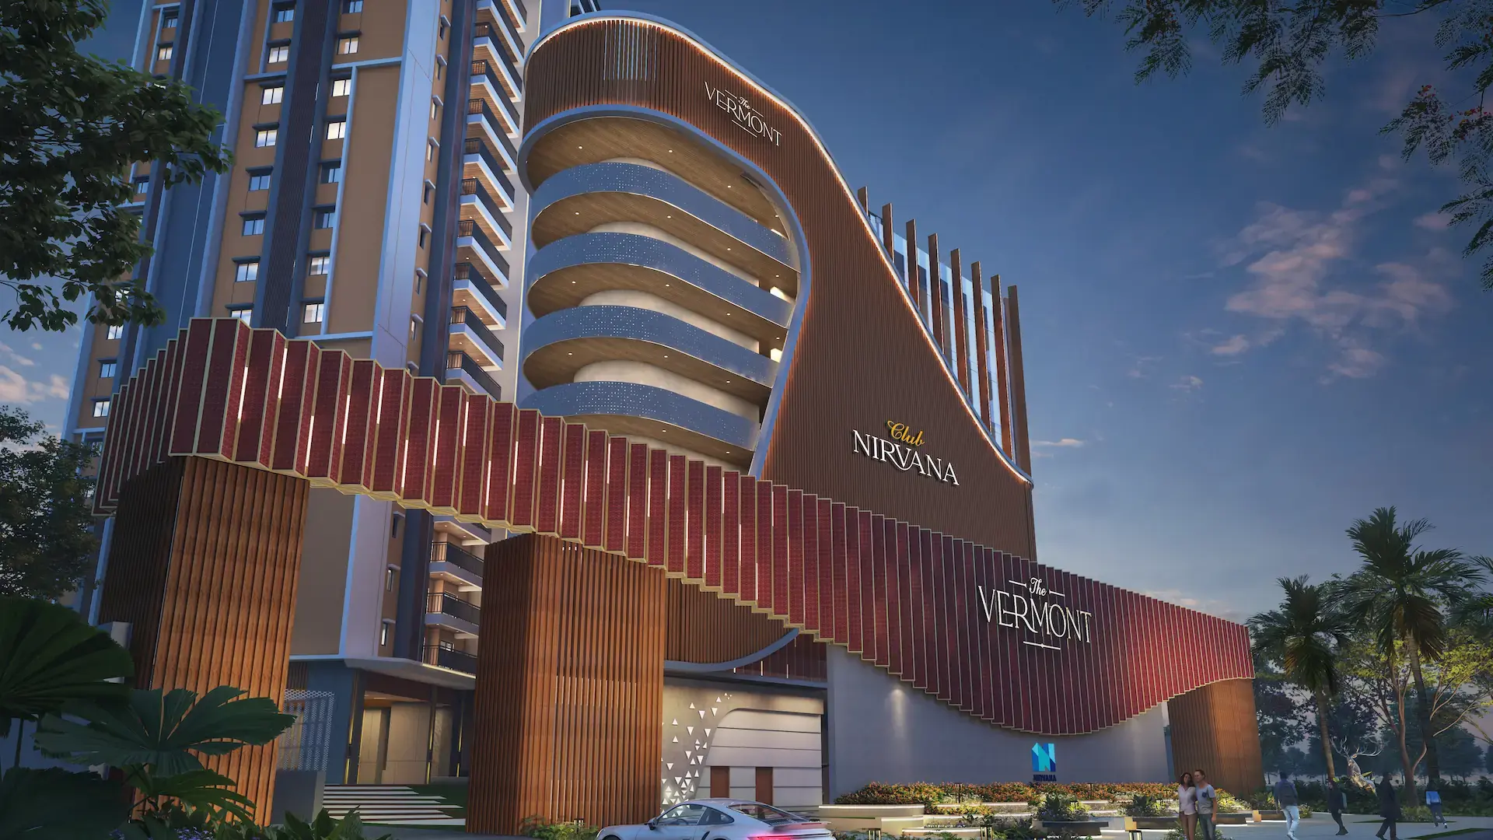
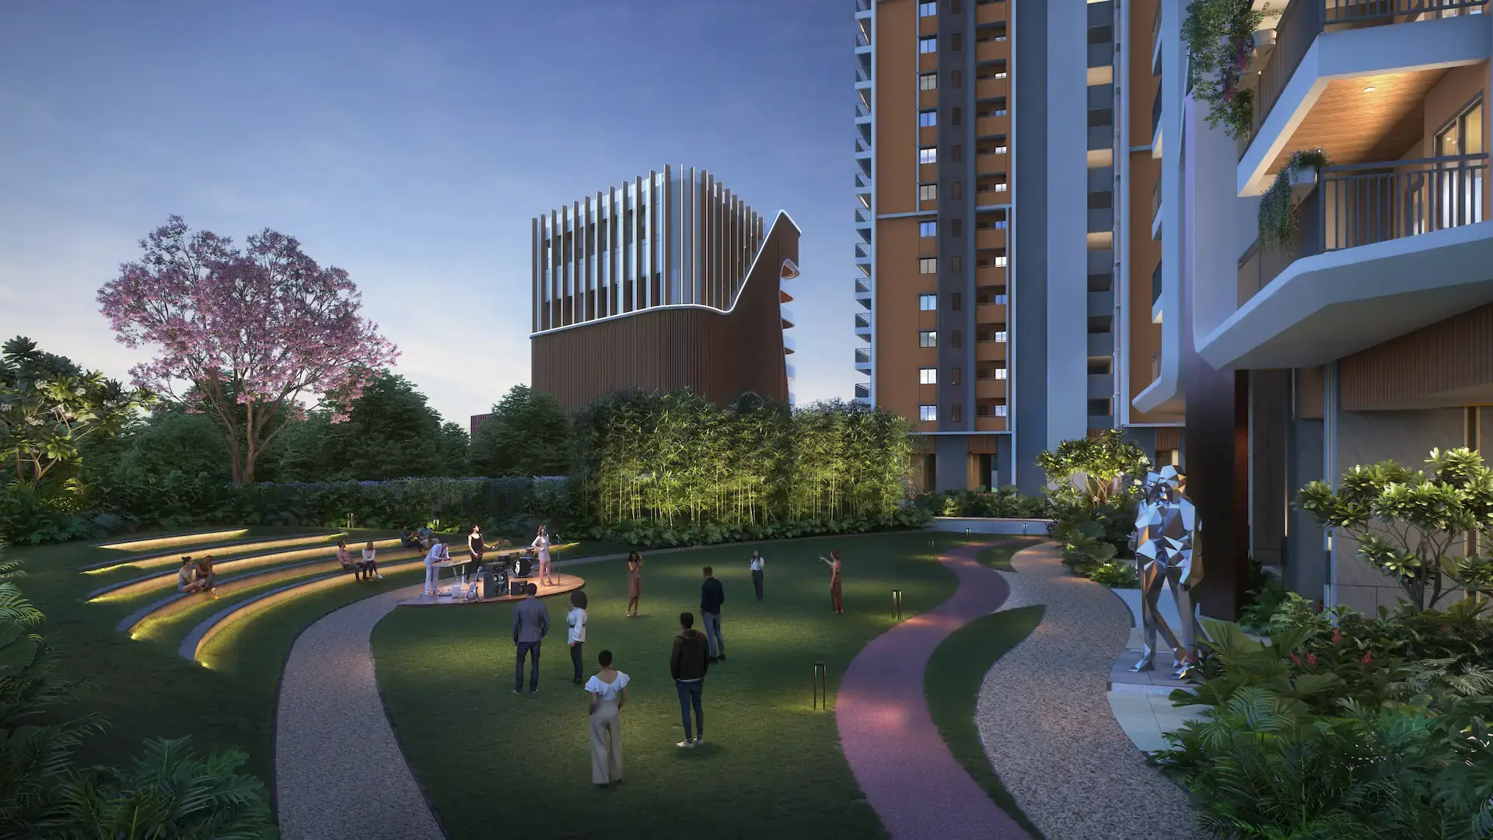
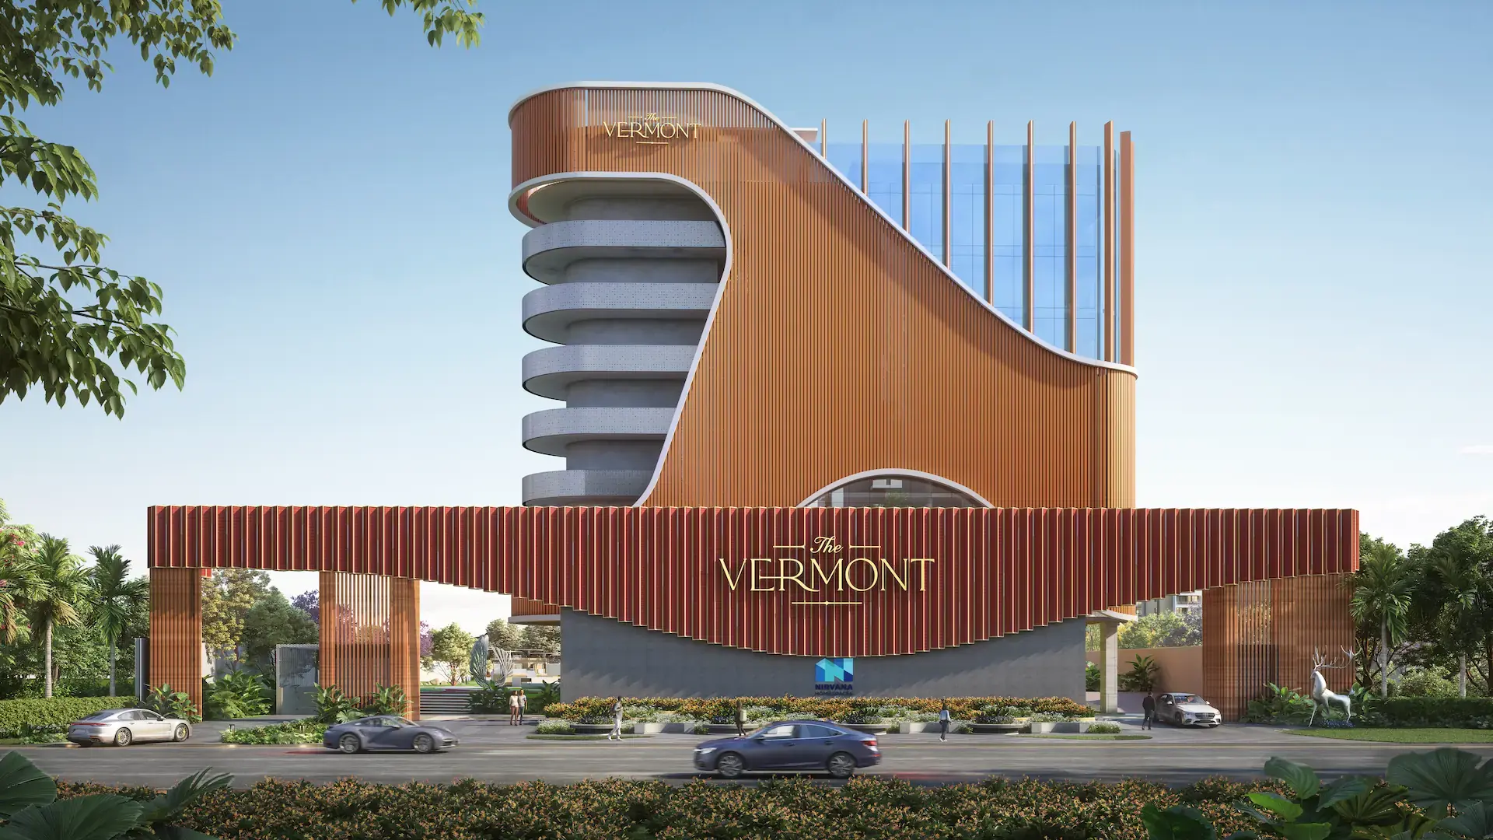
As you step through the grand gateway, you’re welcomed into a community that celebrates togetherness and tradition. Discover a lifestyle that inspires greatness and fosters connections at The Vermont. Embrace a vibrant atmosphere where like-minded individuals come together to shape the future.
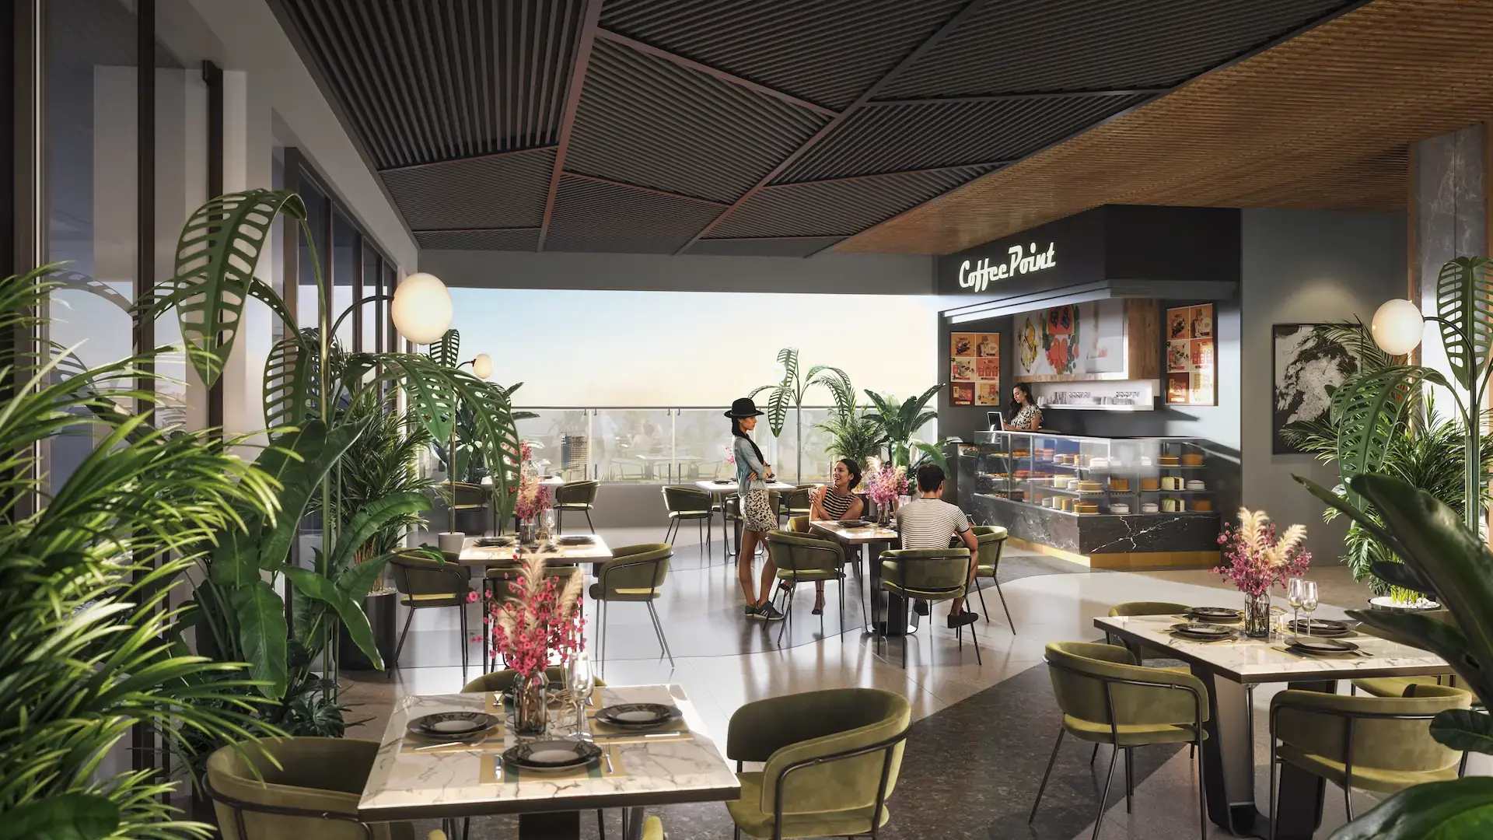
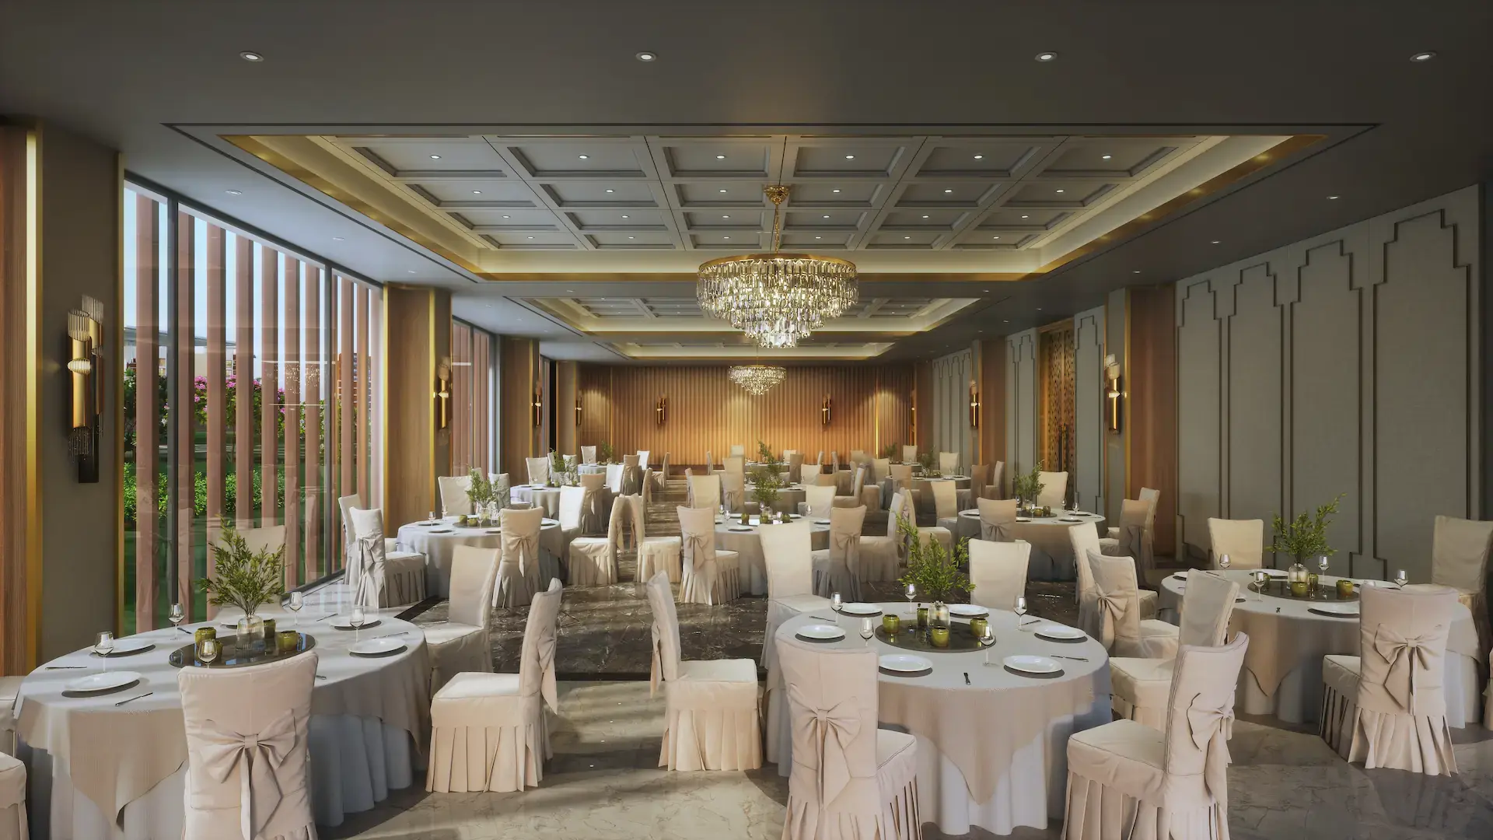
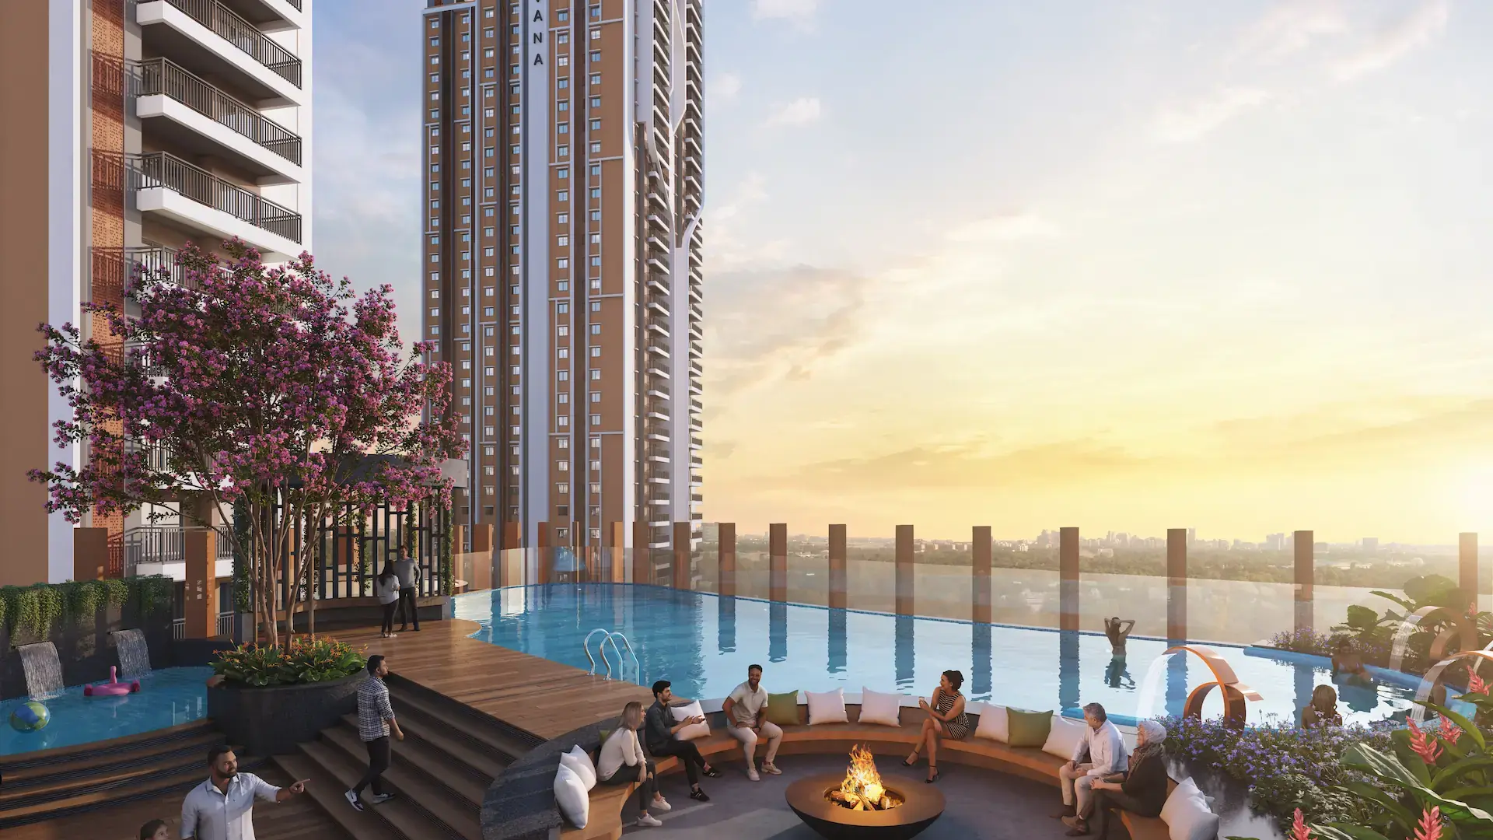
CLUB NIRVANA is a haven of tranquility and excitement, designed to cater to every age and interest. It is a space where icons are made and pioneers connect. From rejuvenating fitness centers and a breathtaking pool to elegant party venues, every moment here is an opportunity to elevate your lifestyle and live the good life.
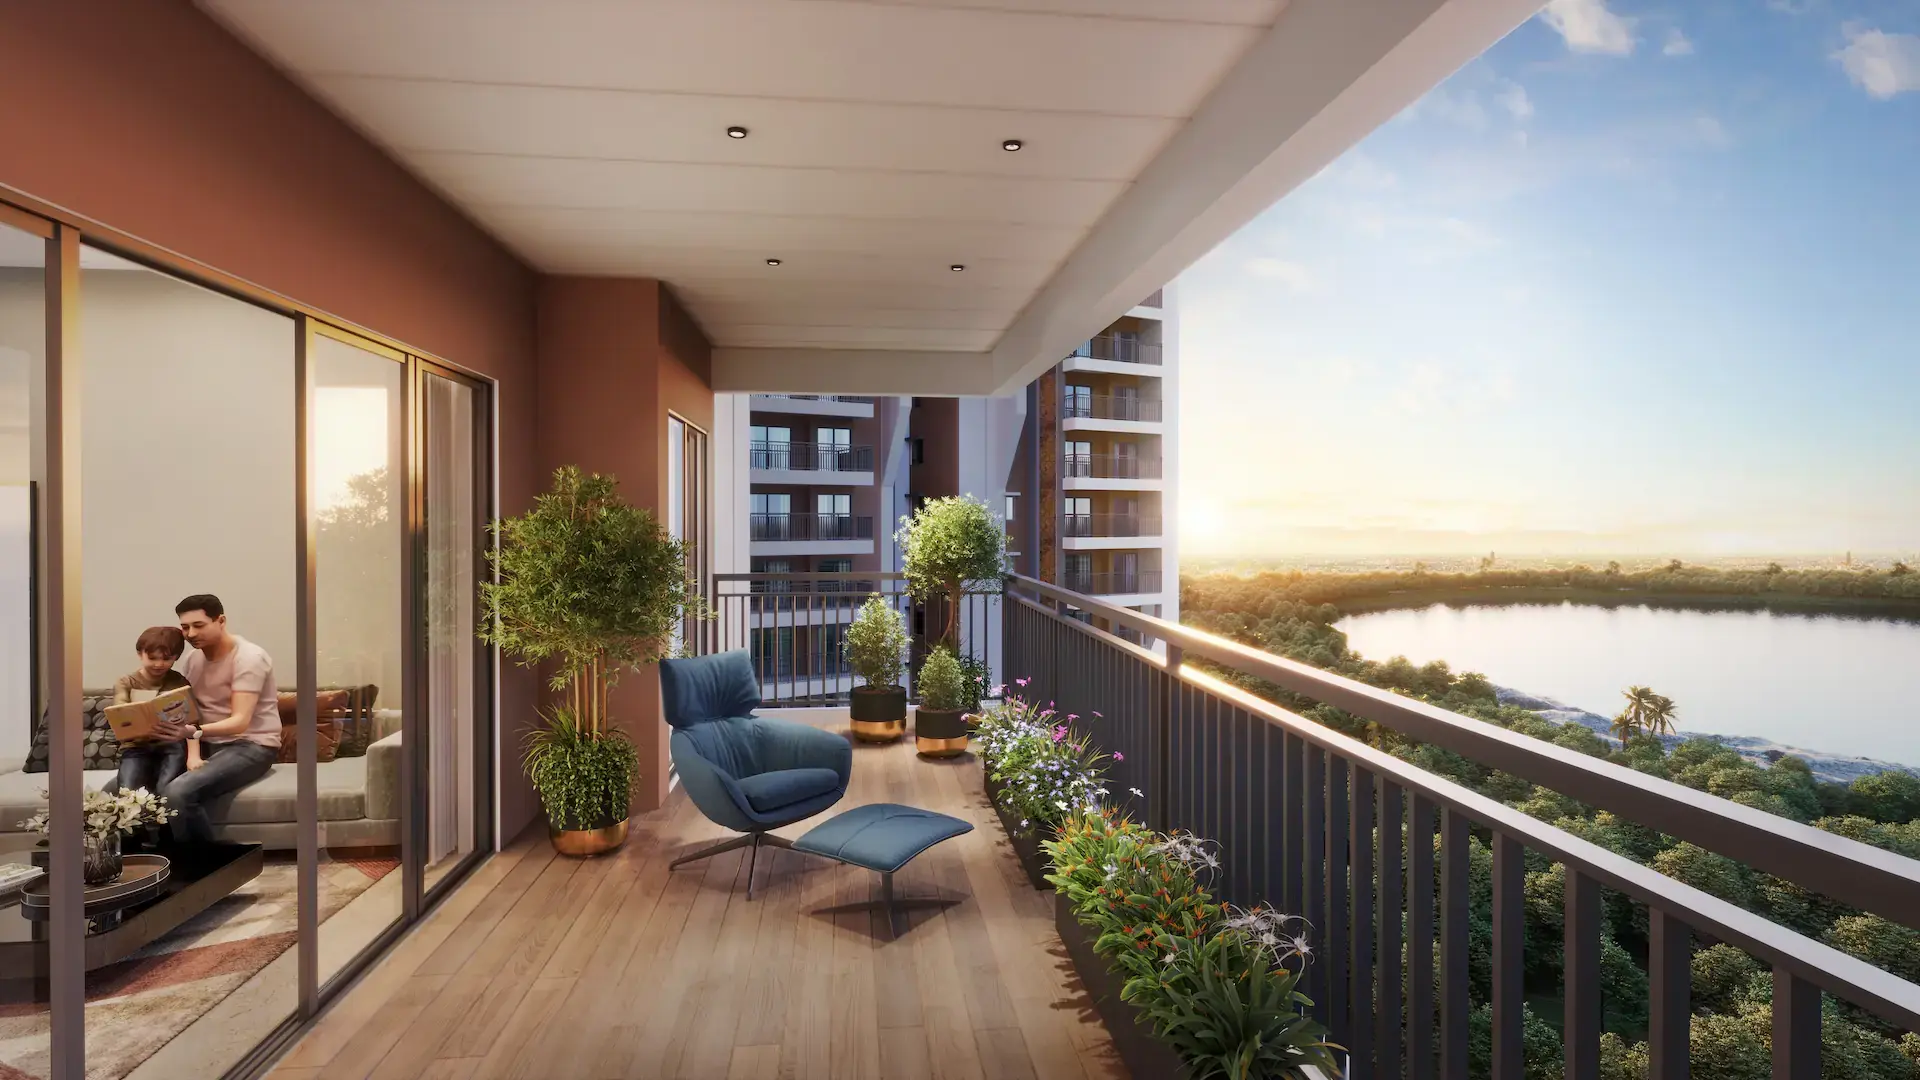
At The Vermont, enjoy meticulously planned, Vaastu-compliant homes with expansive balconies and abundant natural light. With all the flats as corner units, privacy and openness blend seamlessly like never before.
Project Highlights
3 Towers
3 BHK
36 Floors
1870 - 2525 Sft.
Infinity Swimming Pool
Above 90 ft. Ground Level
G+7 Clubhouse
570 Units
Habsiguda
Elevate Your Lifestyle with The Vermont
Thriving Communities Begin
with Heartfelt Connections
Hover or tap on any image to reveal the full video wall.
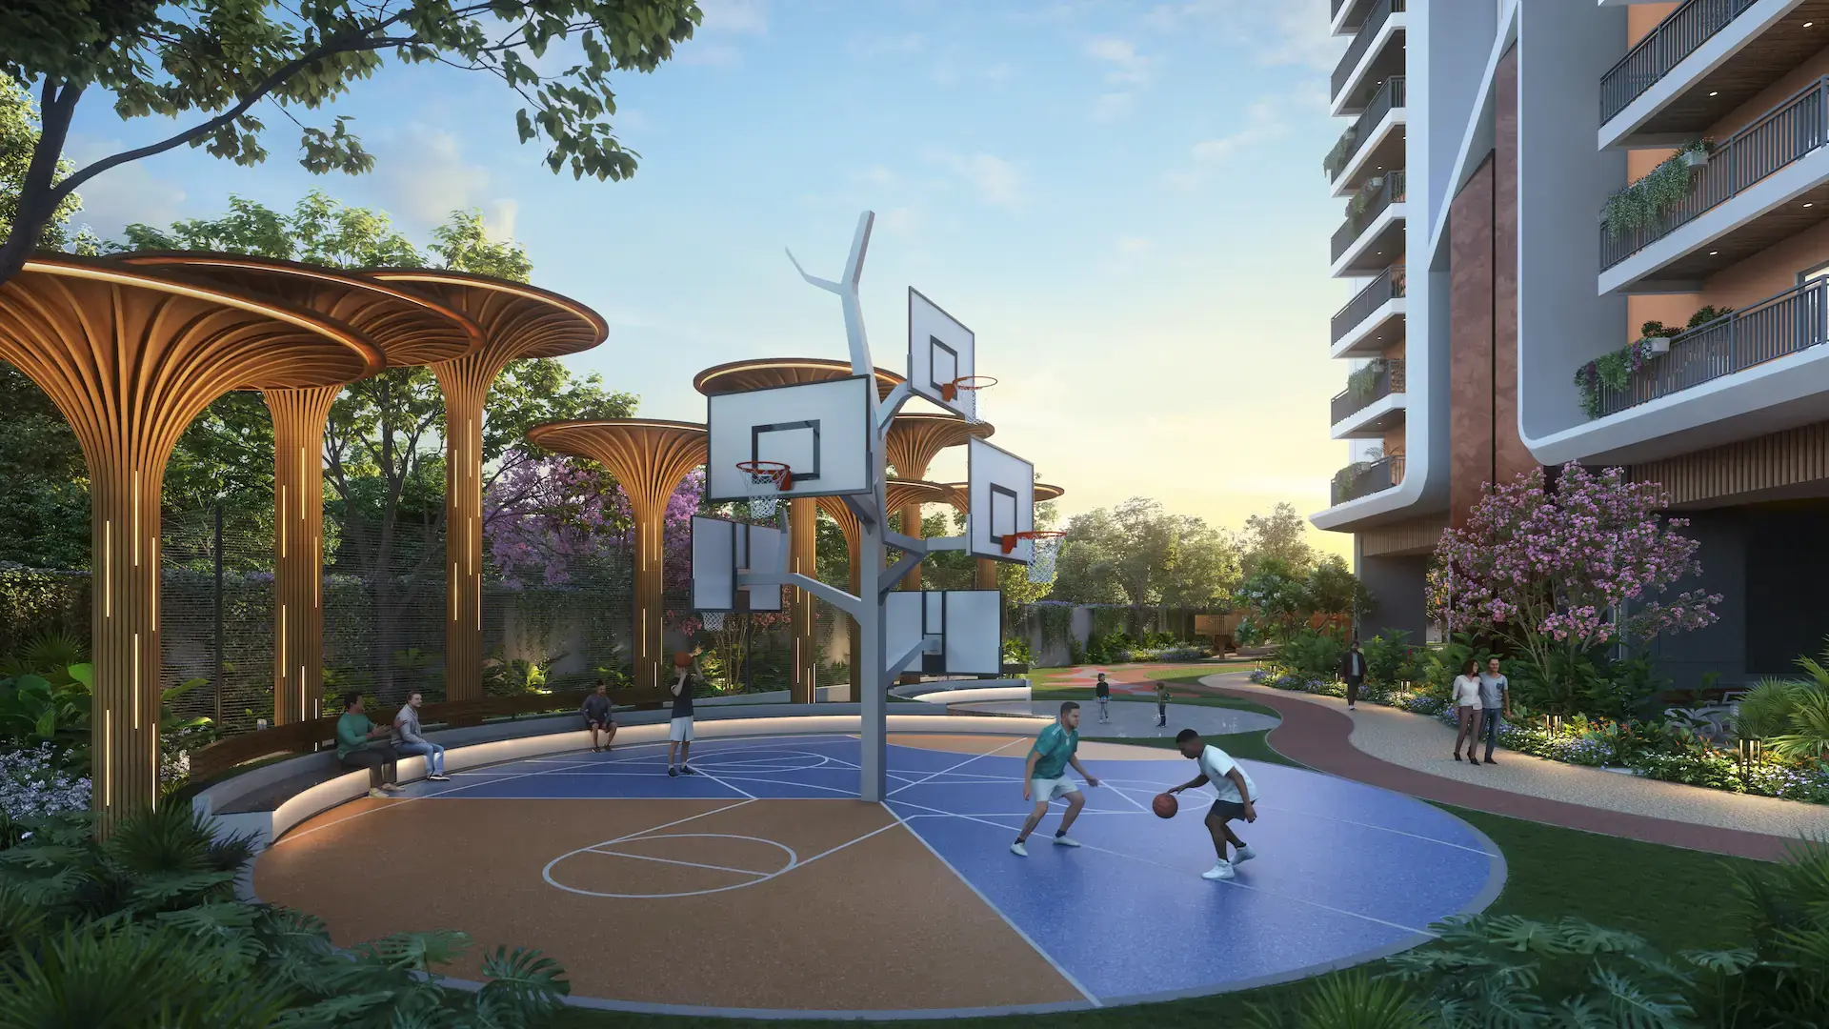
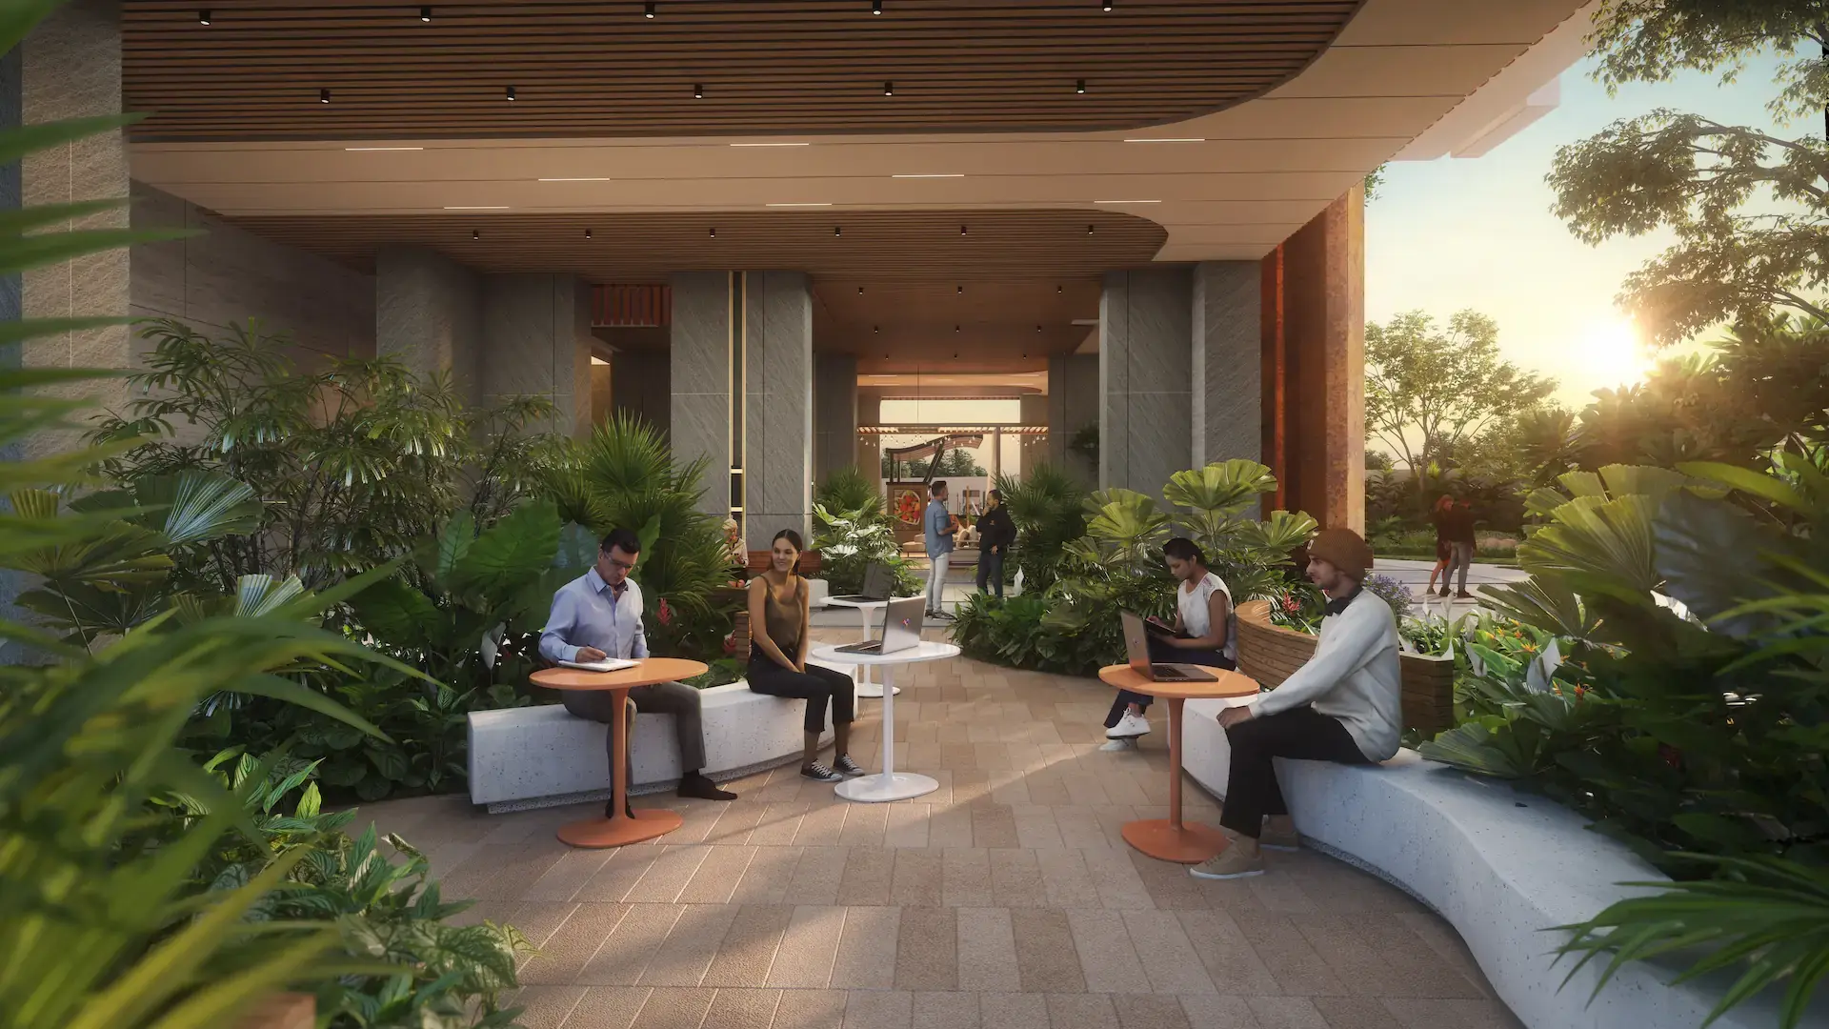
Stilt Level
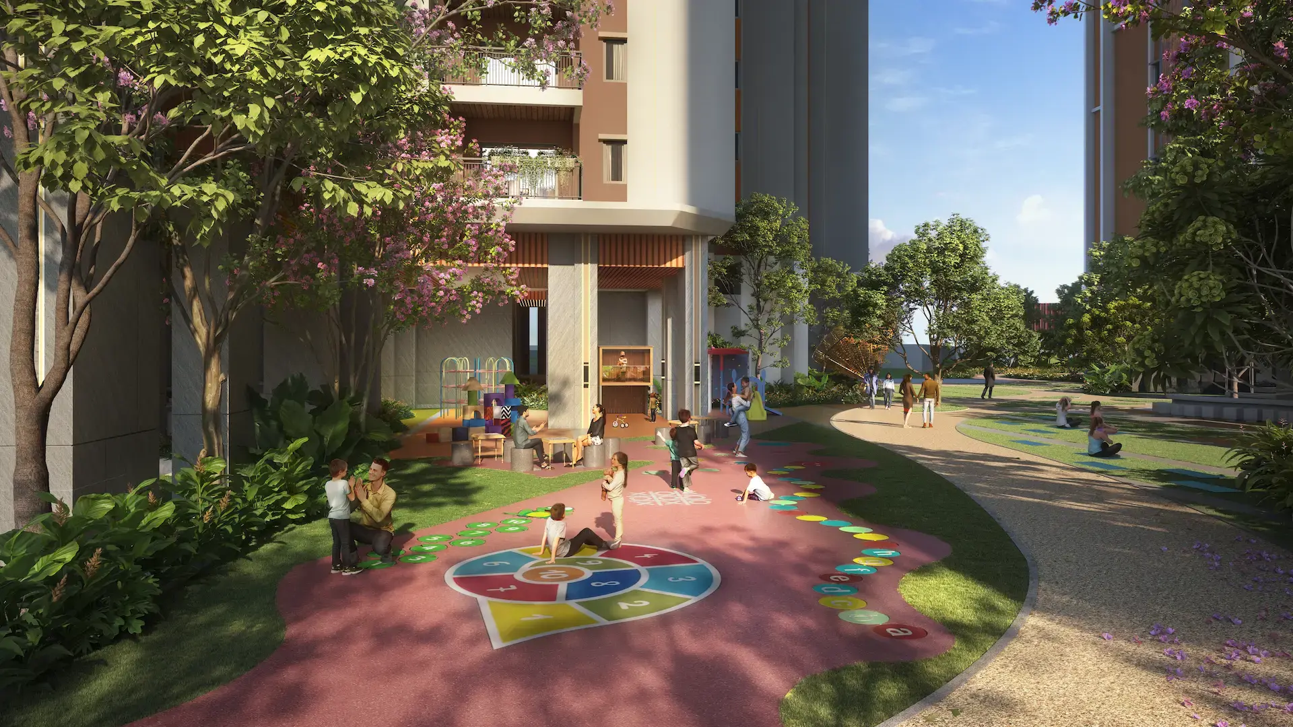
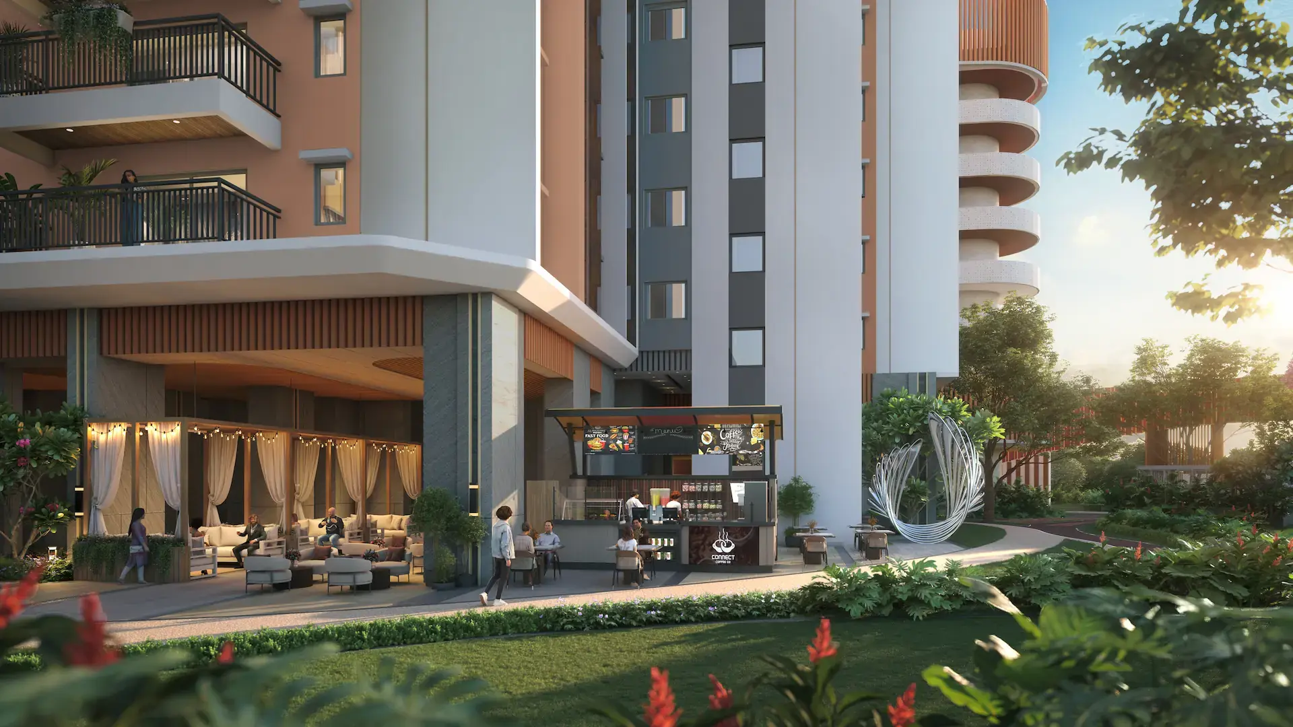
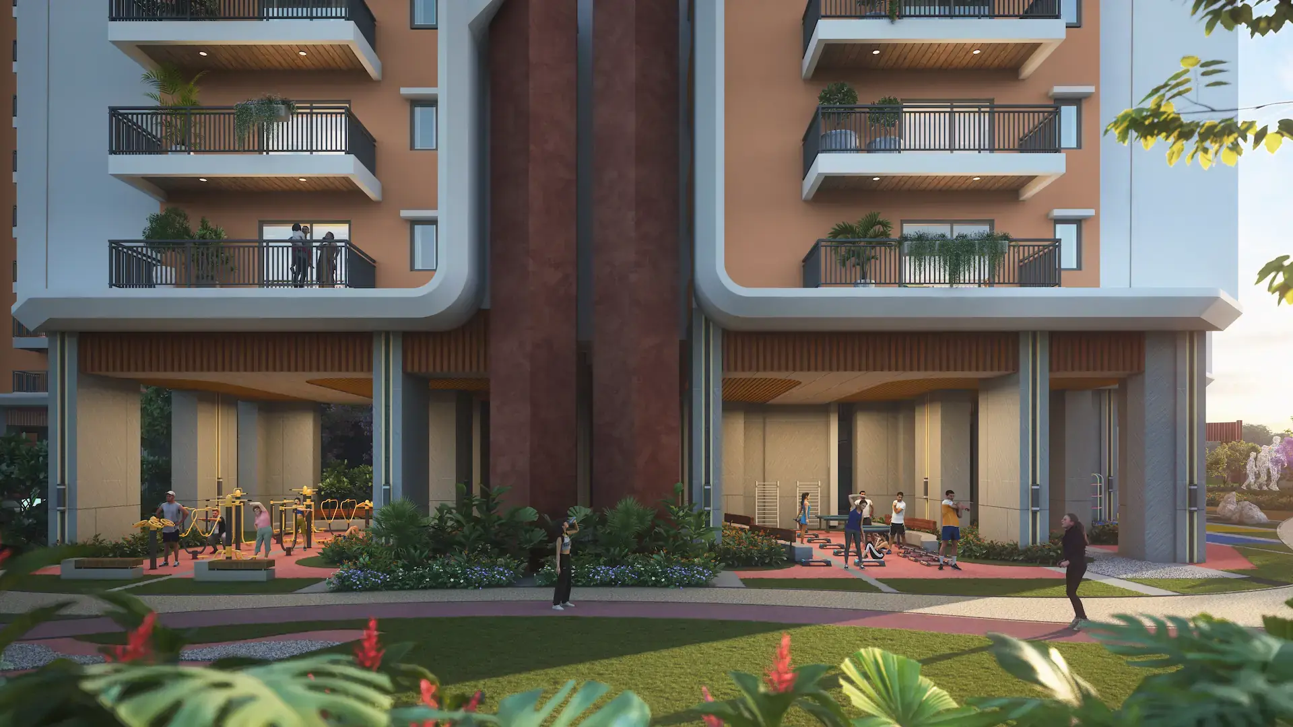
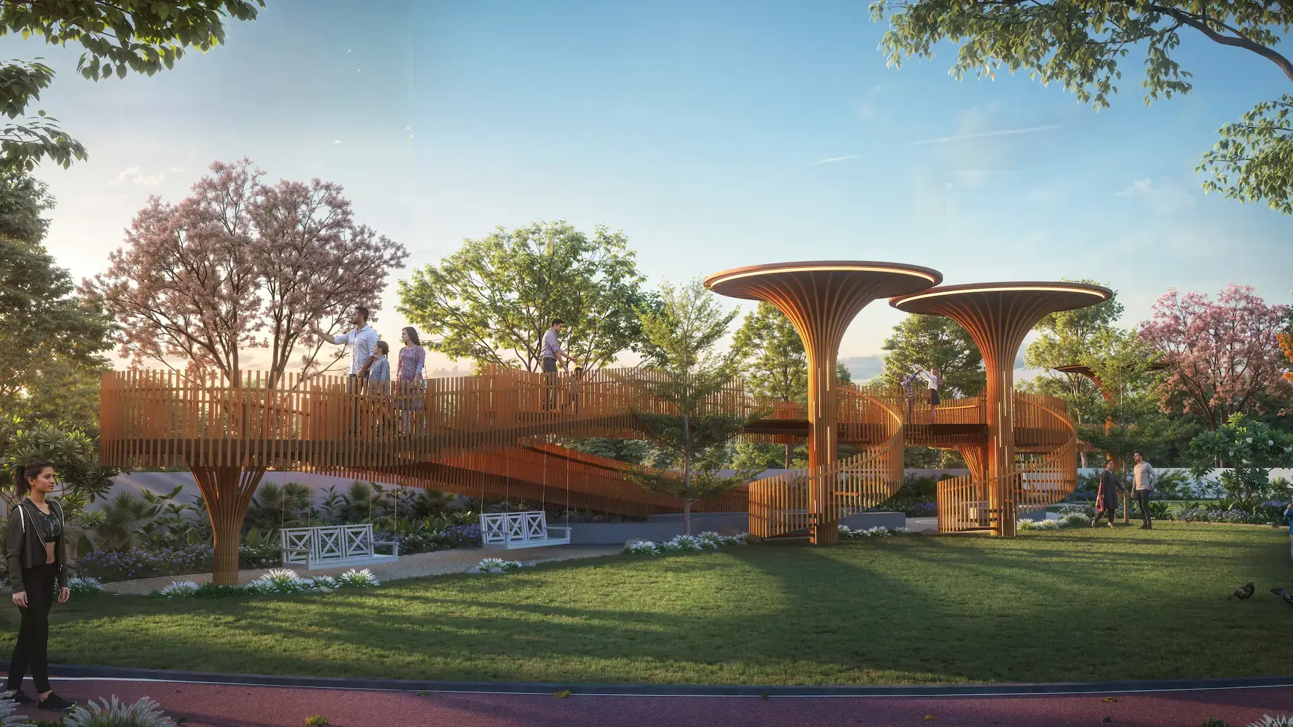
Our expansive stilt area is more than just a space! Designed to inspire and entertain, it offers a range of amenities for all ages. From dedicated play areas for children to elegant party venues, every moment is an opportunity to create lasting memories.
Our expansive stilt area is more than just a space! Designed to inspire and entertain, it offers a range of amenities for all ages. From dedicated play areas for children to elegant party venues, every moment is an opportunity to create lasting memories.
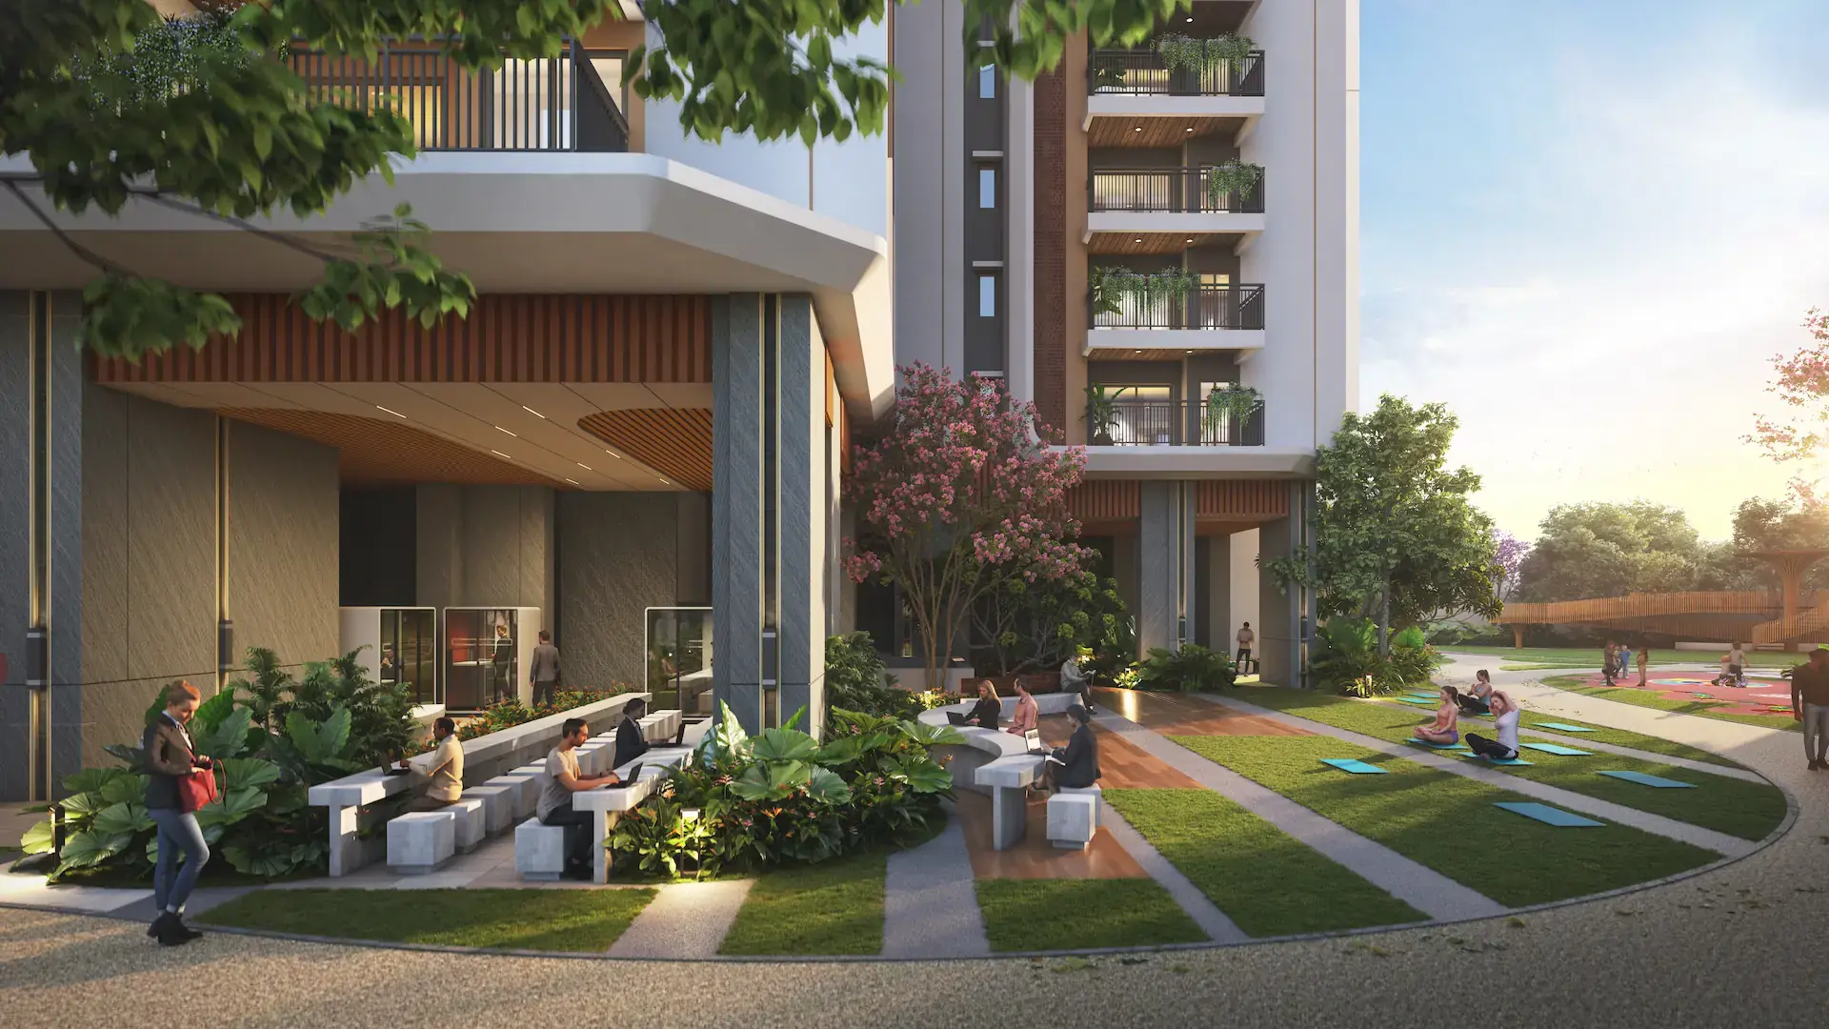
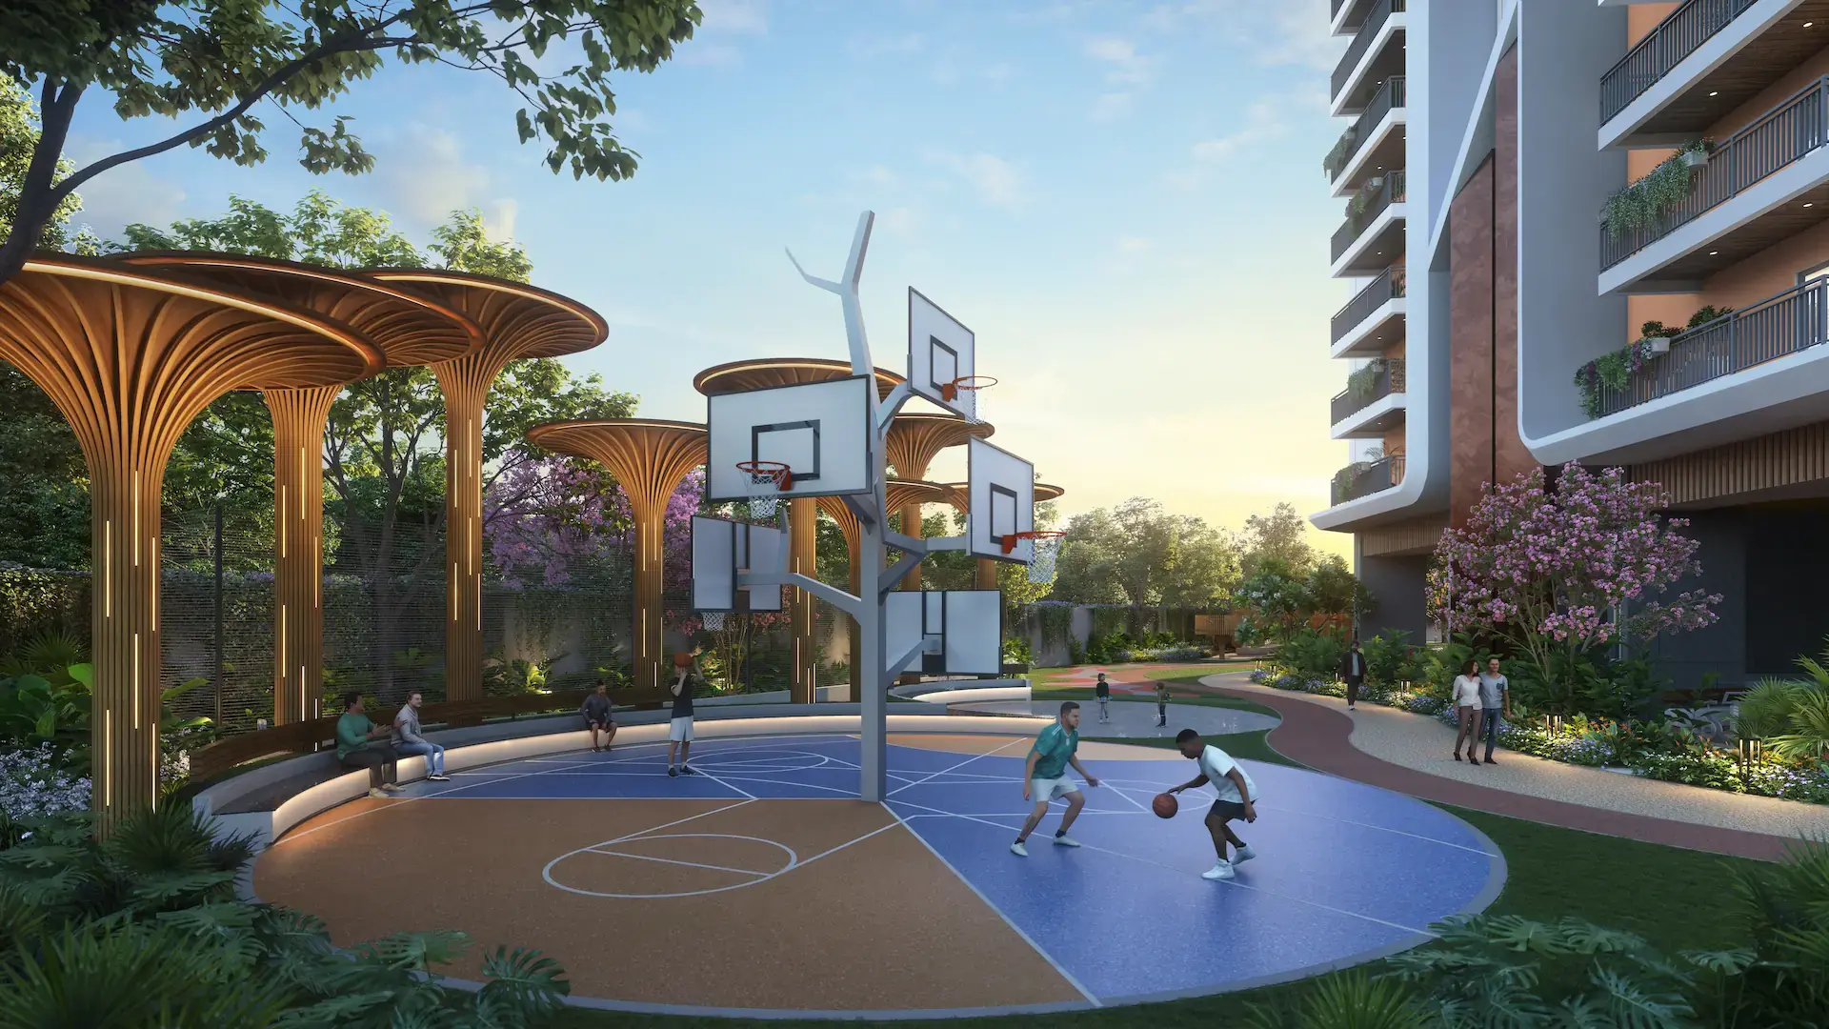
Club Nirvana
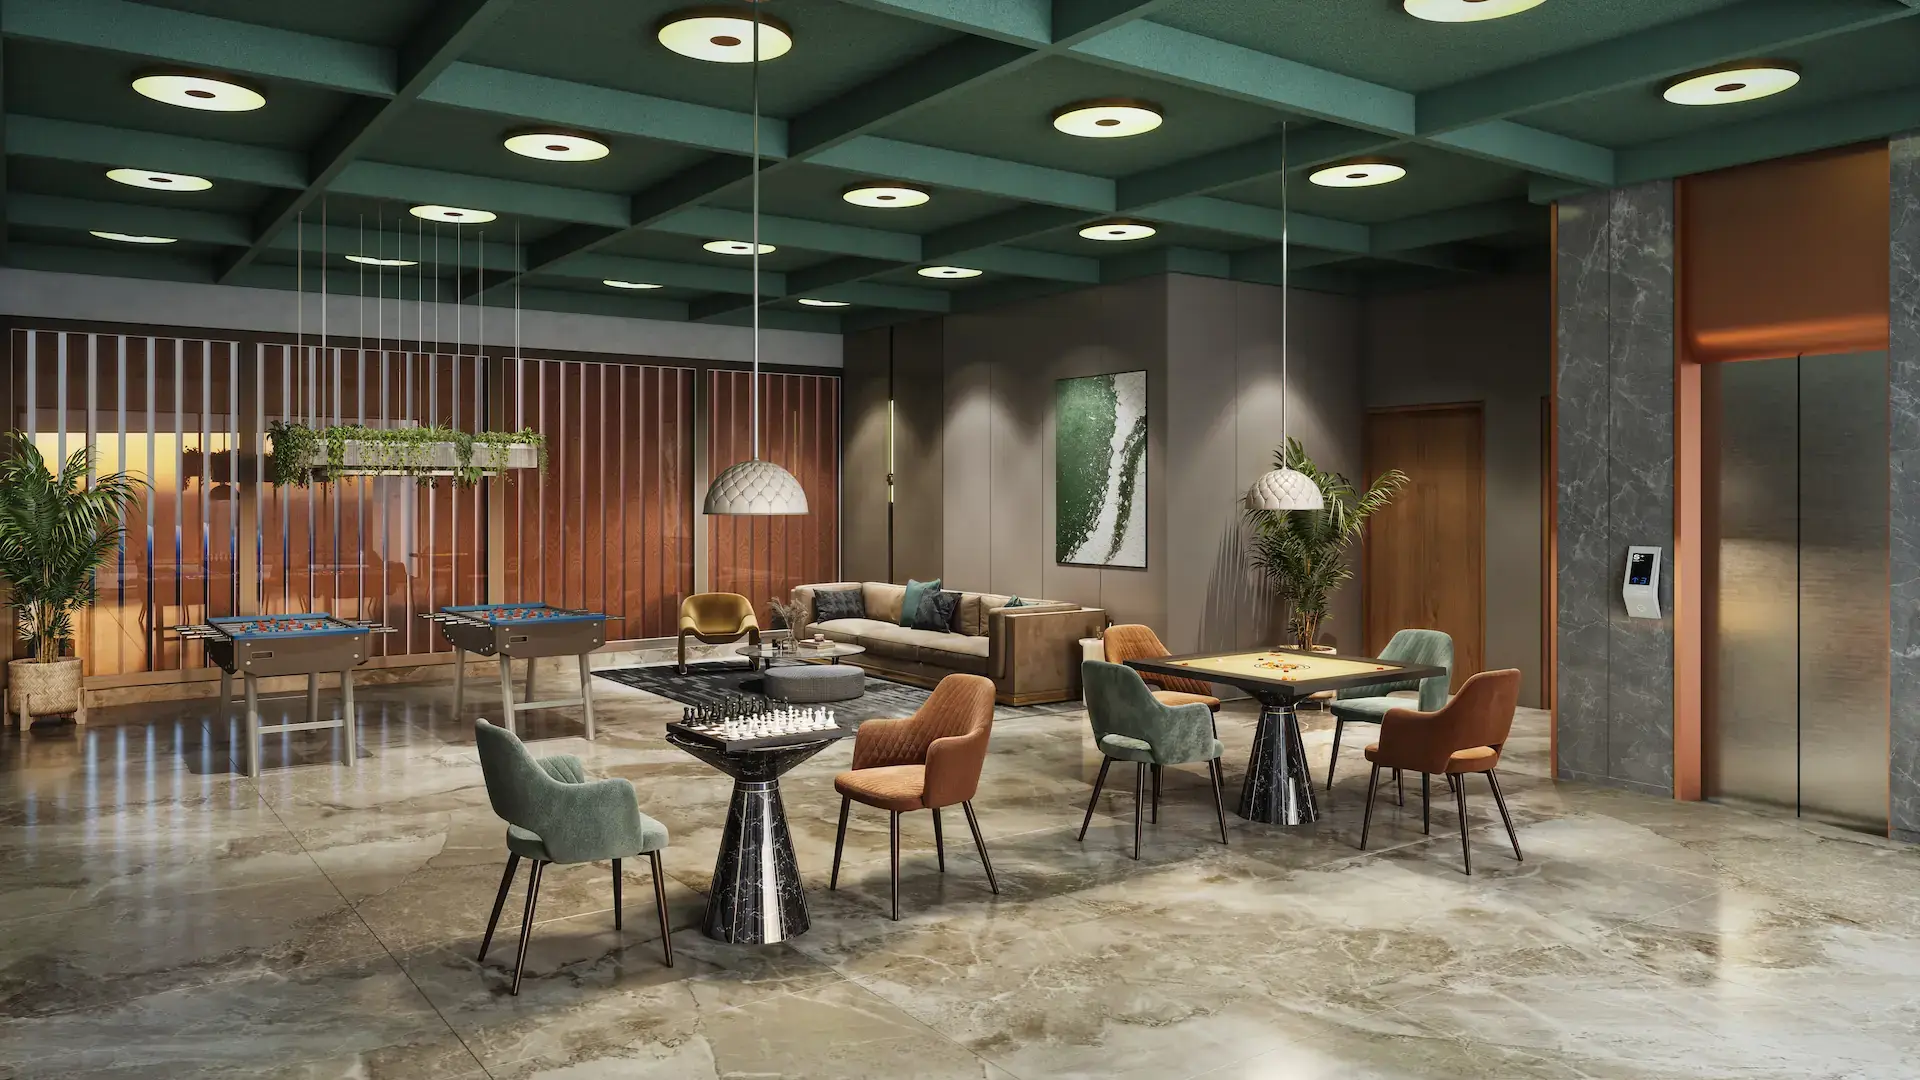
The VERMONT’s Club Nirvana is where luxury meets leisure, offering thoughtfully curated spaces for every age and lifestyle.
Whether you're staying active, celebrating milestones, or simply unwinding by the pool, every experience is designed to elevate everyday living.
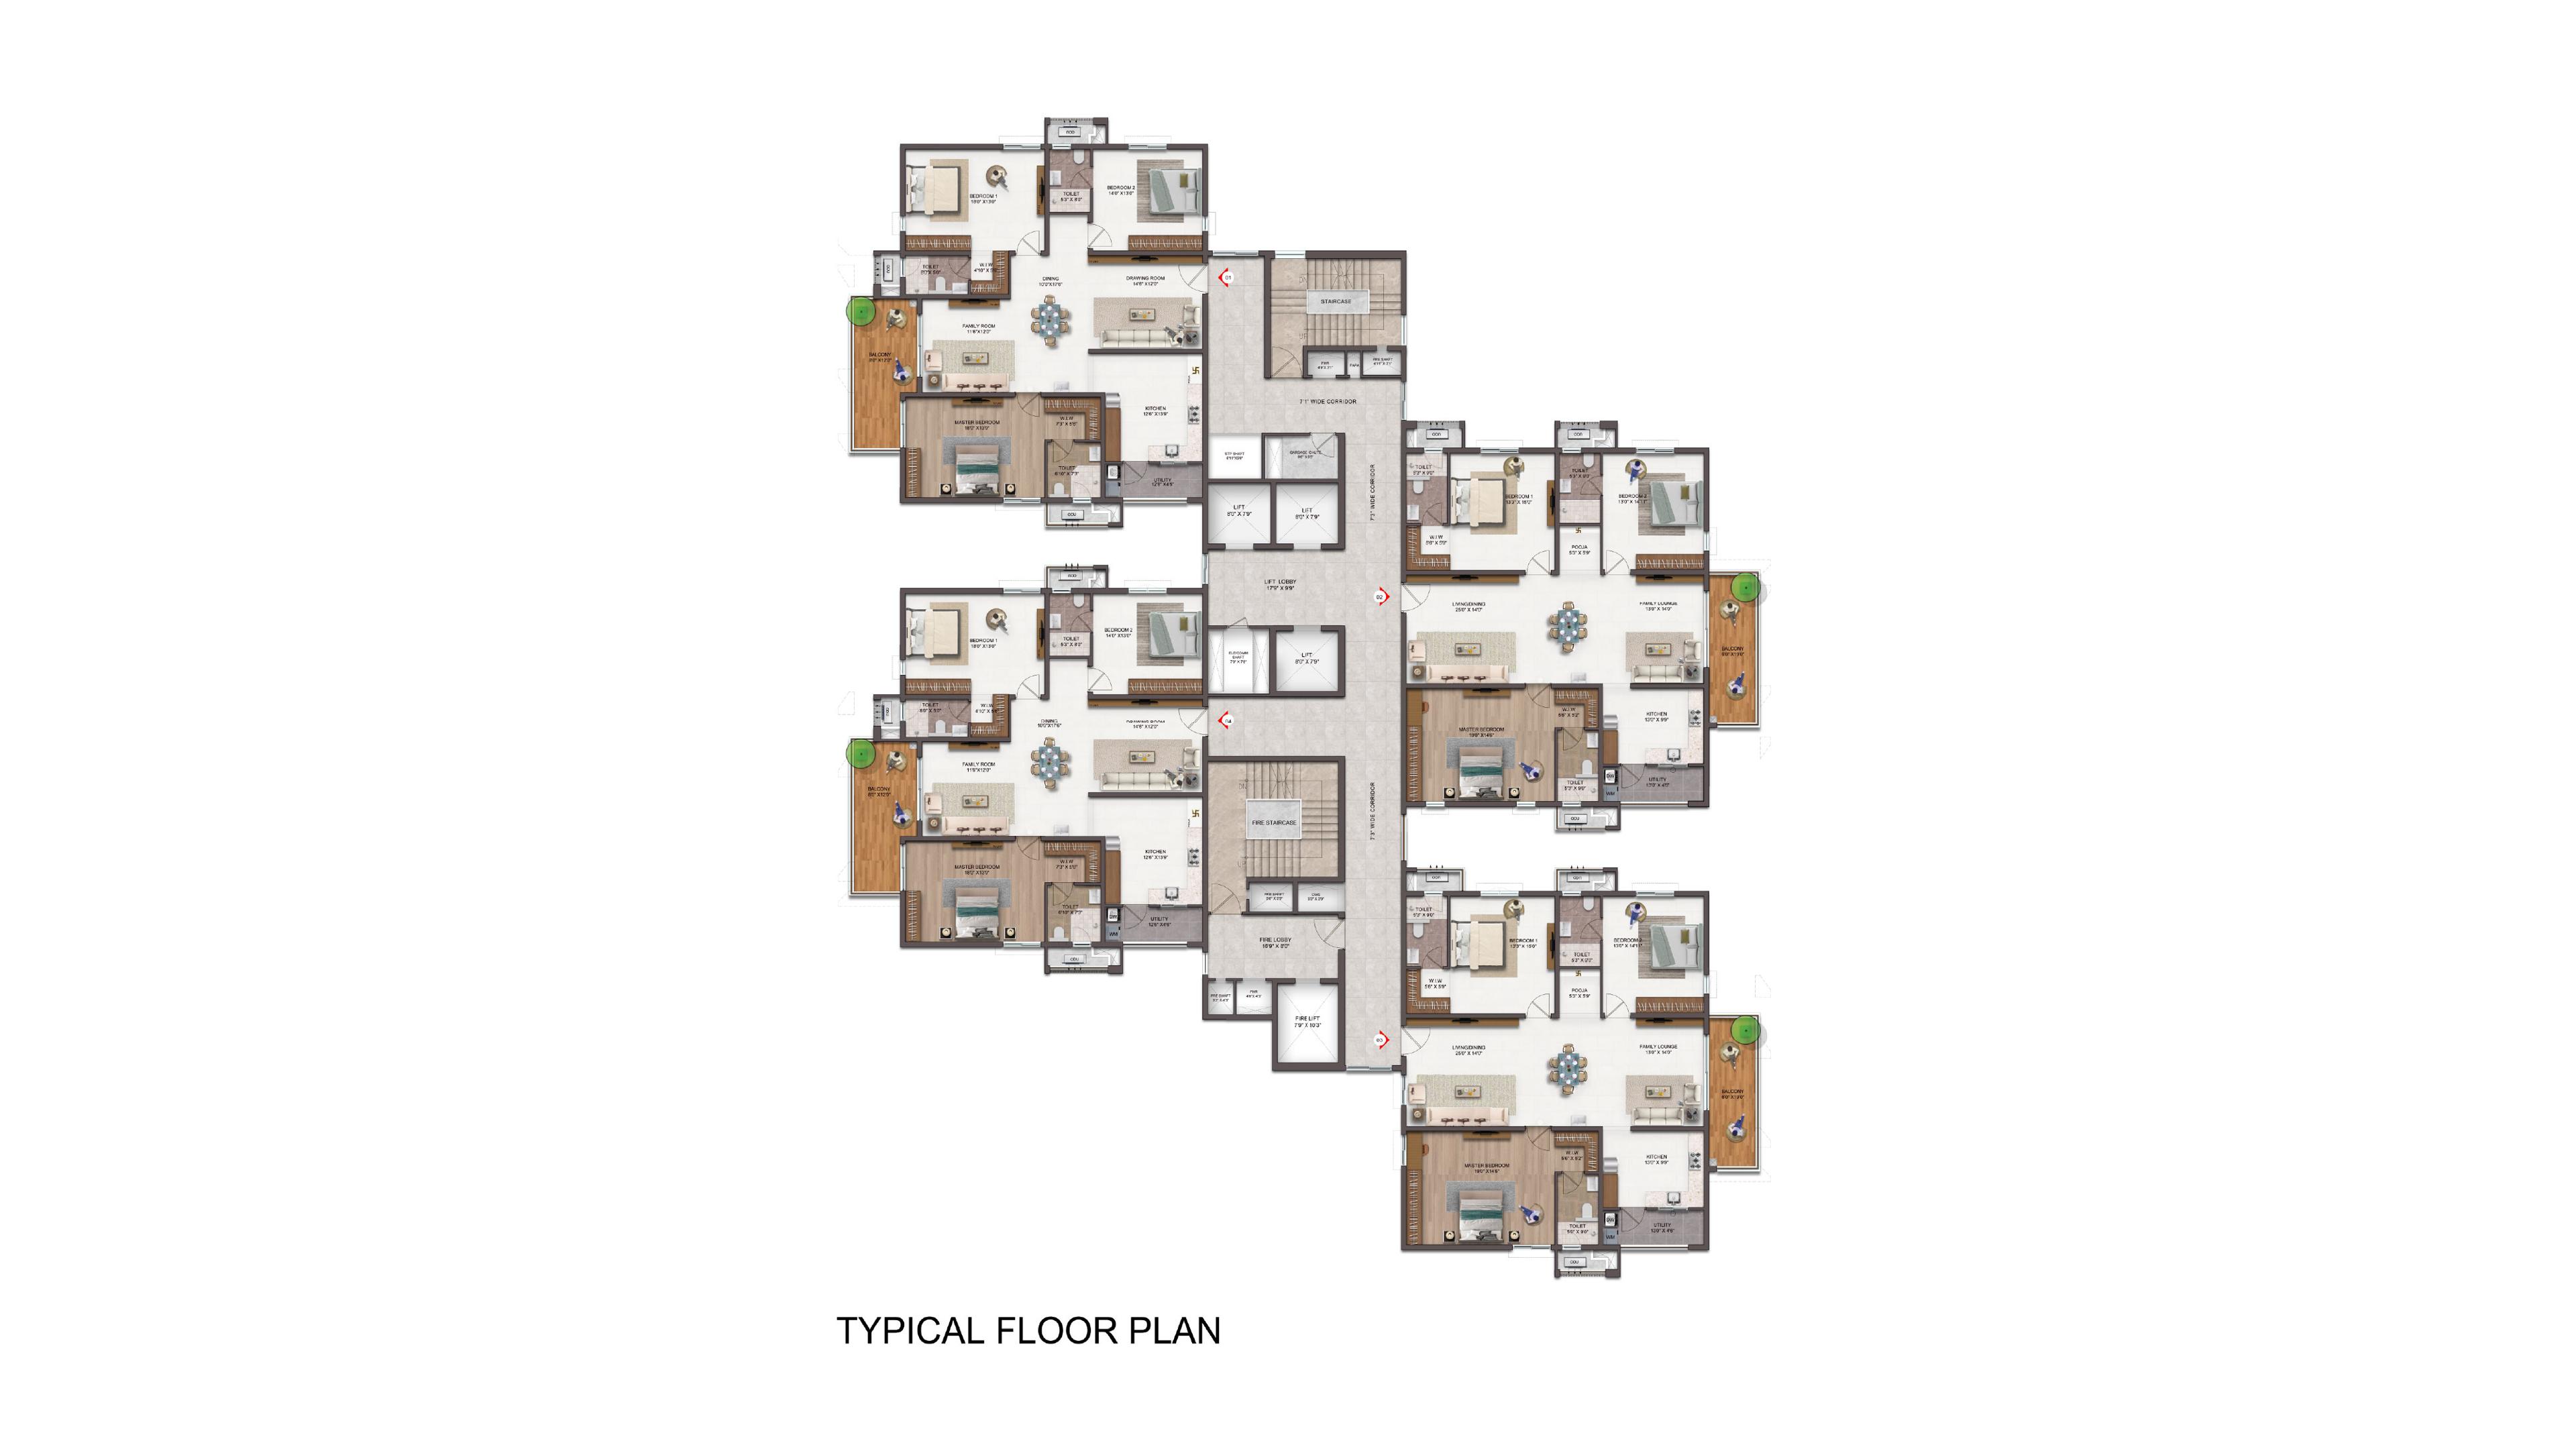
TOWER A
Typical Floor Plan - 3 BHK
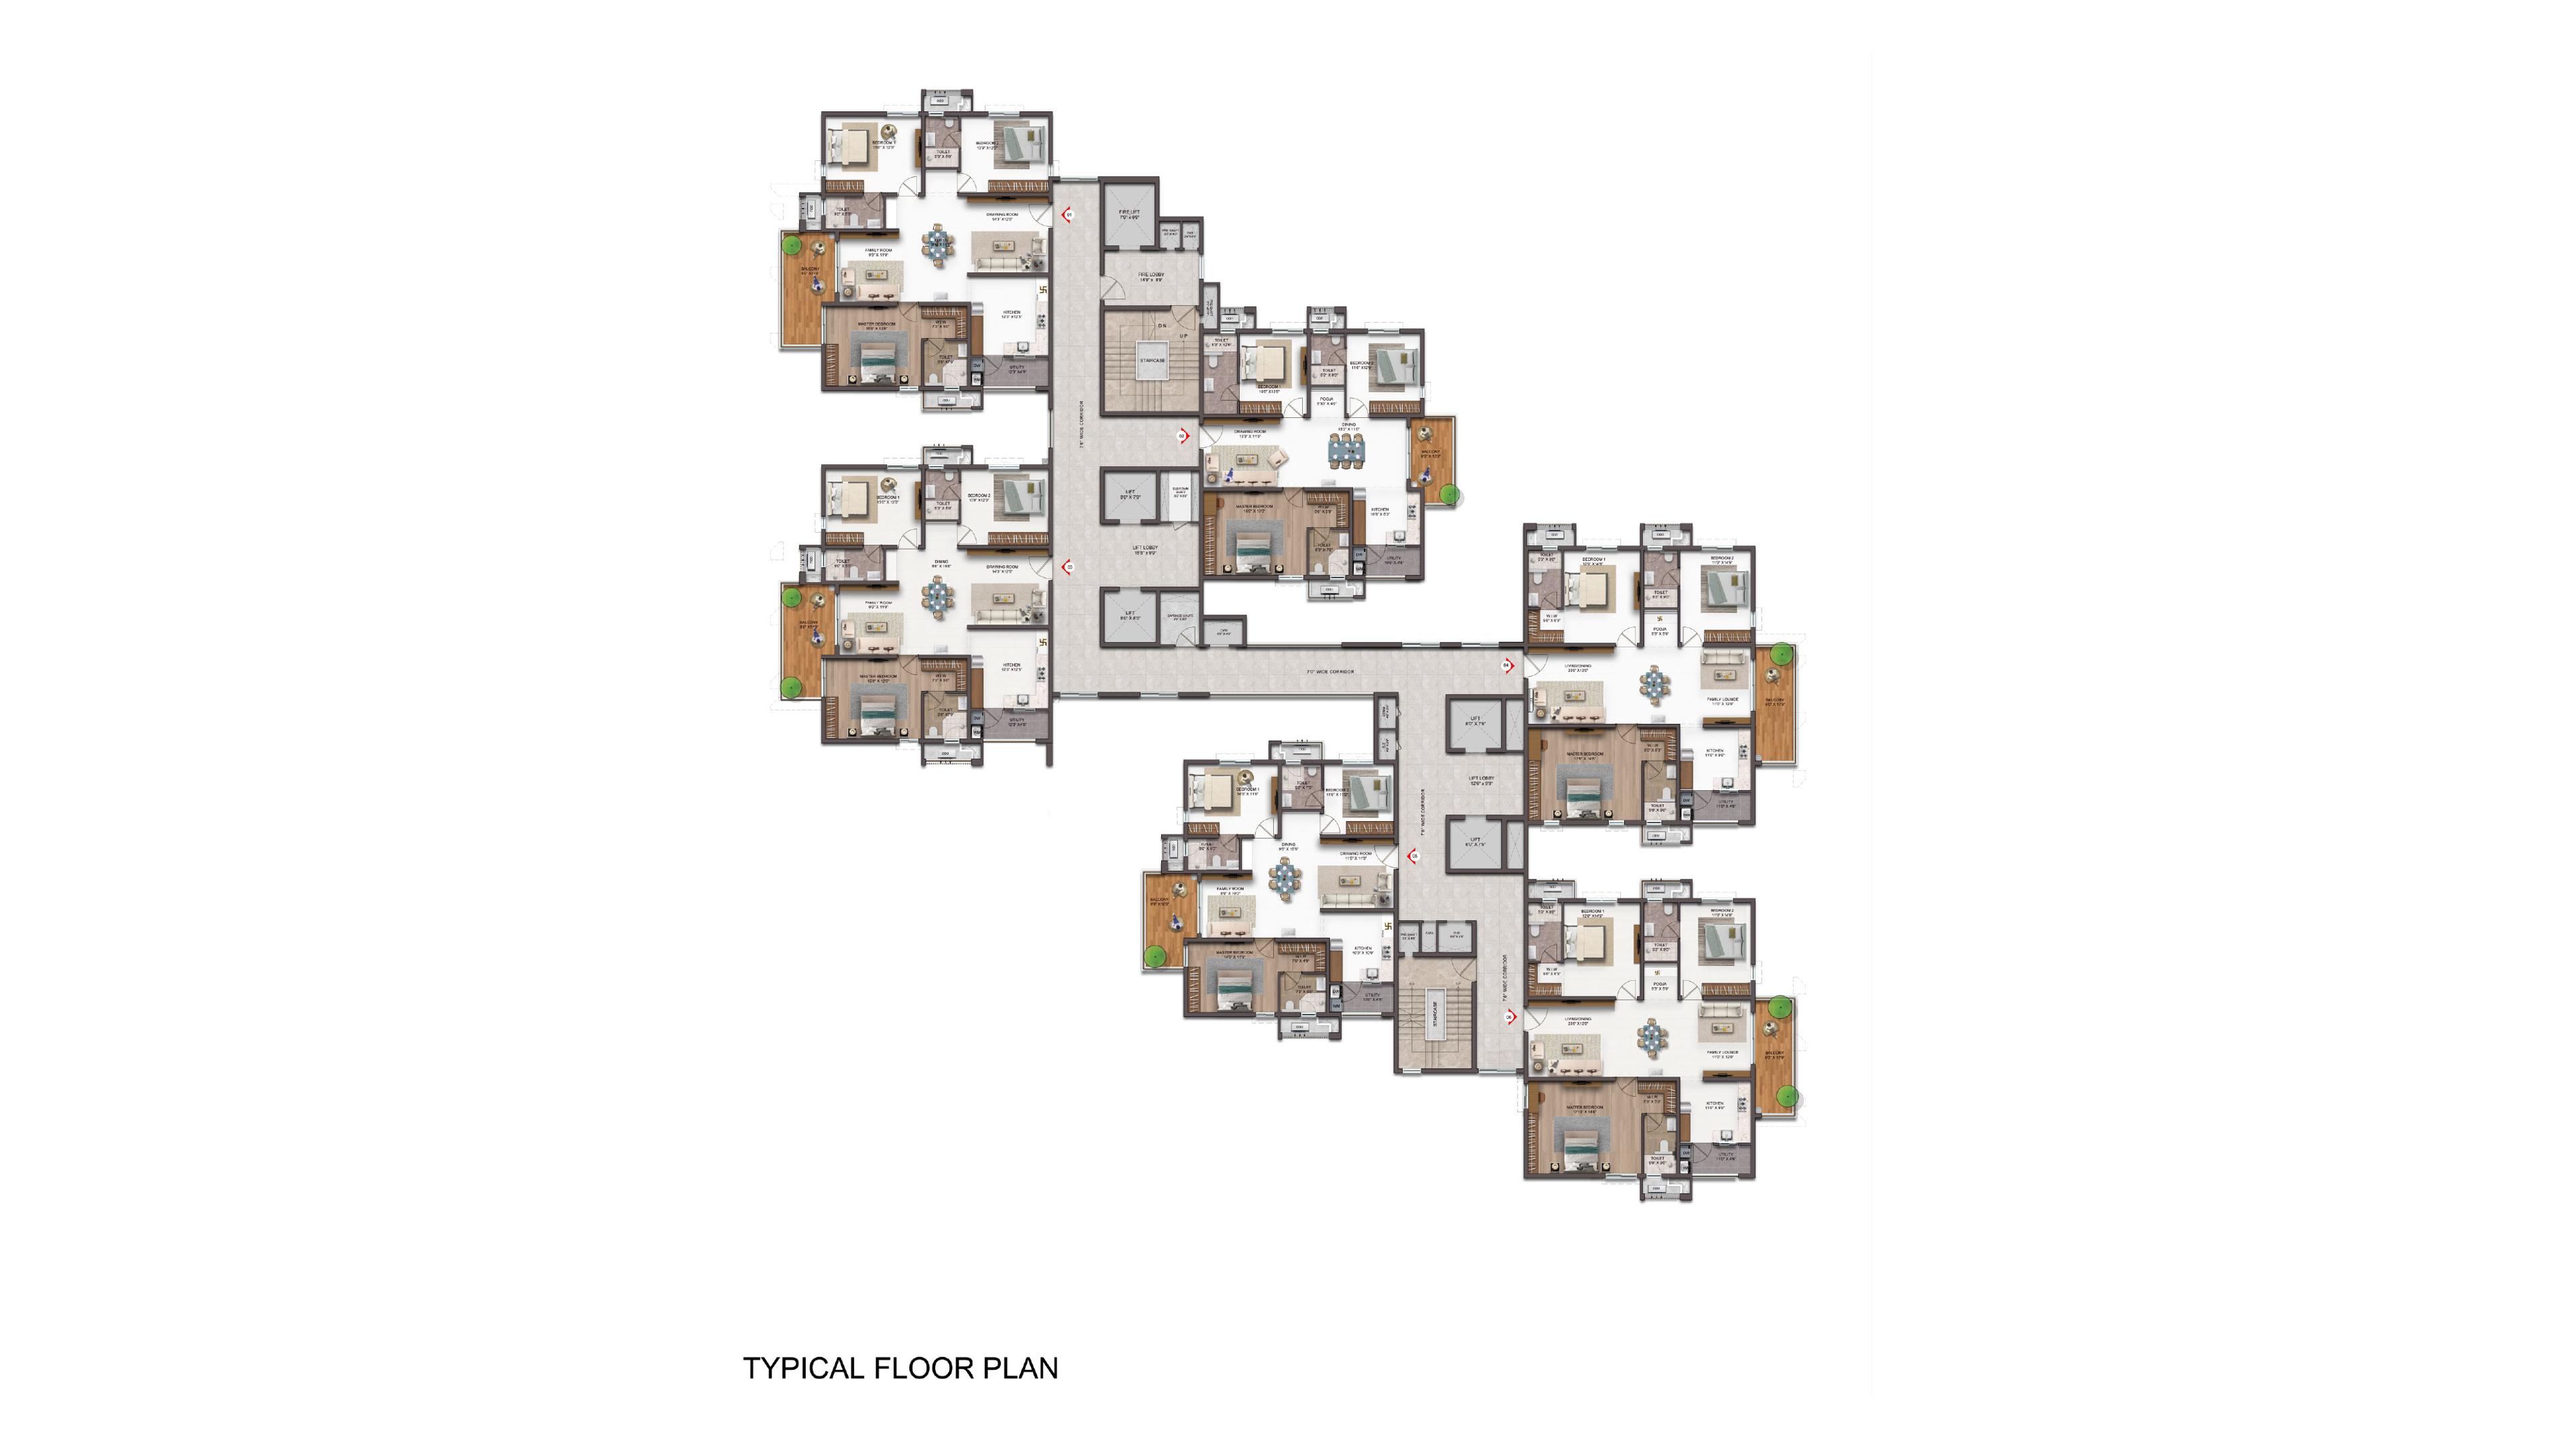
TOWER B
Typical Floor Plan – 3 BHK
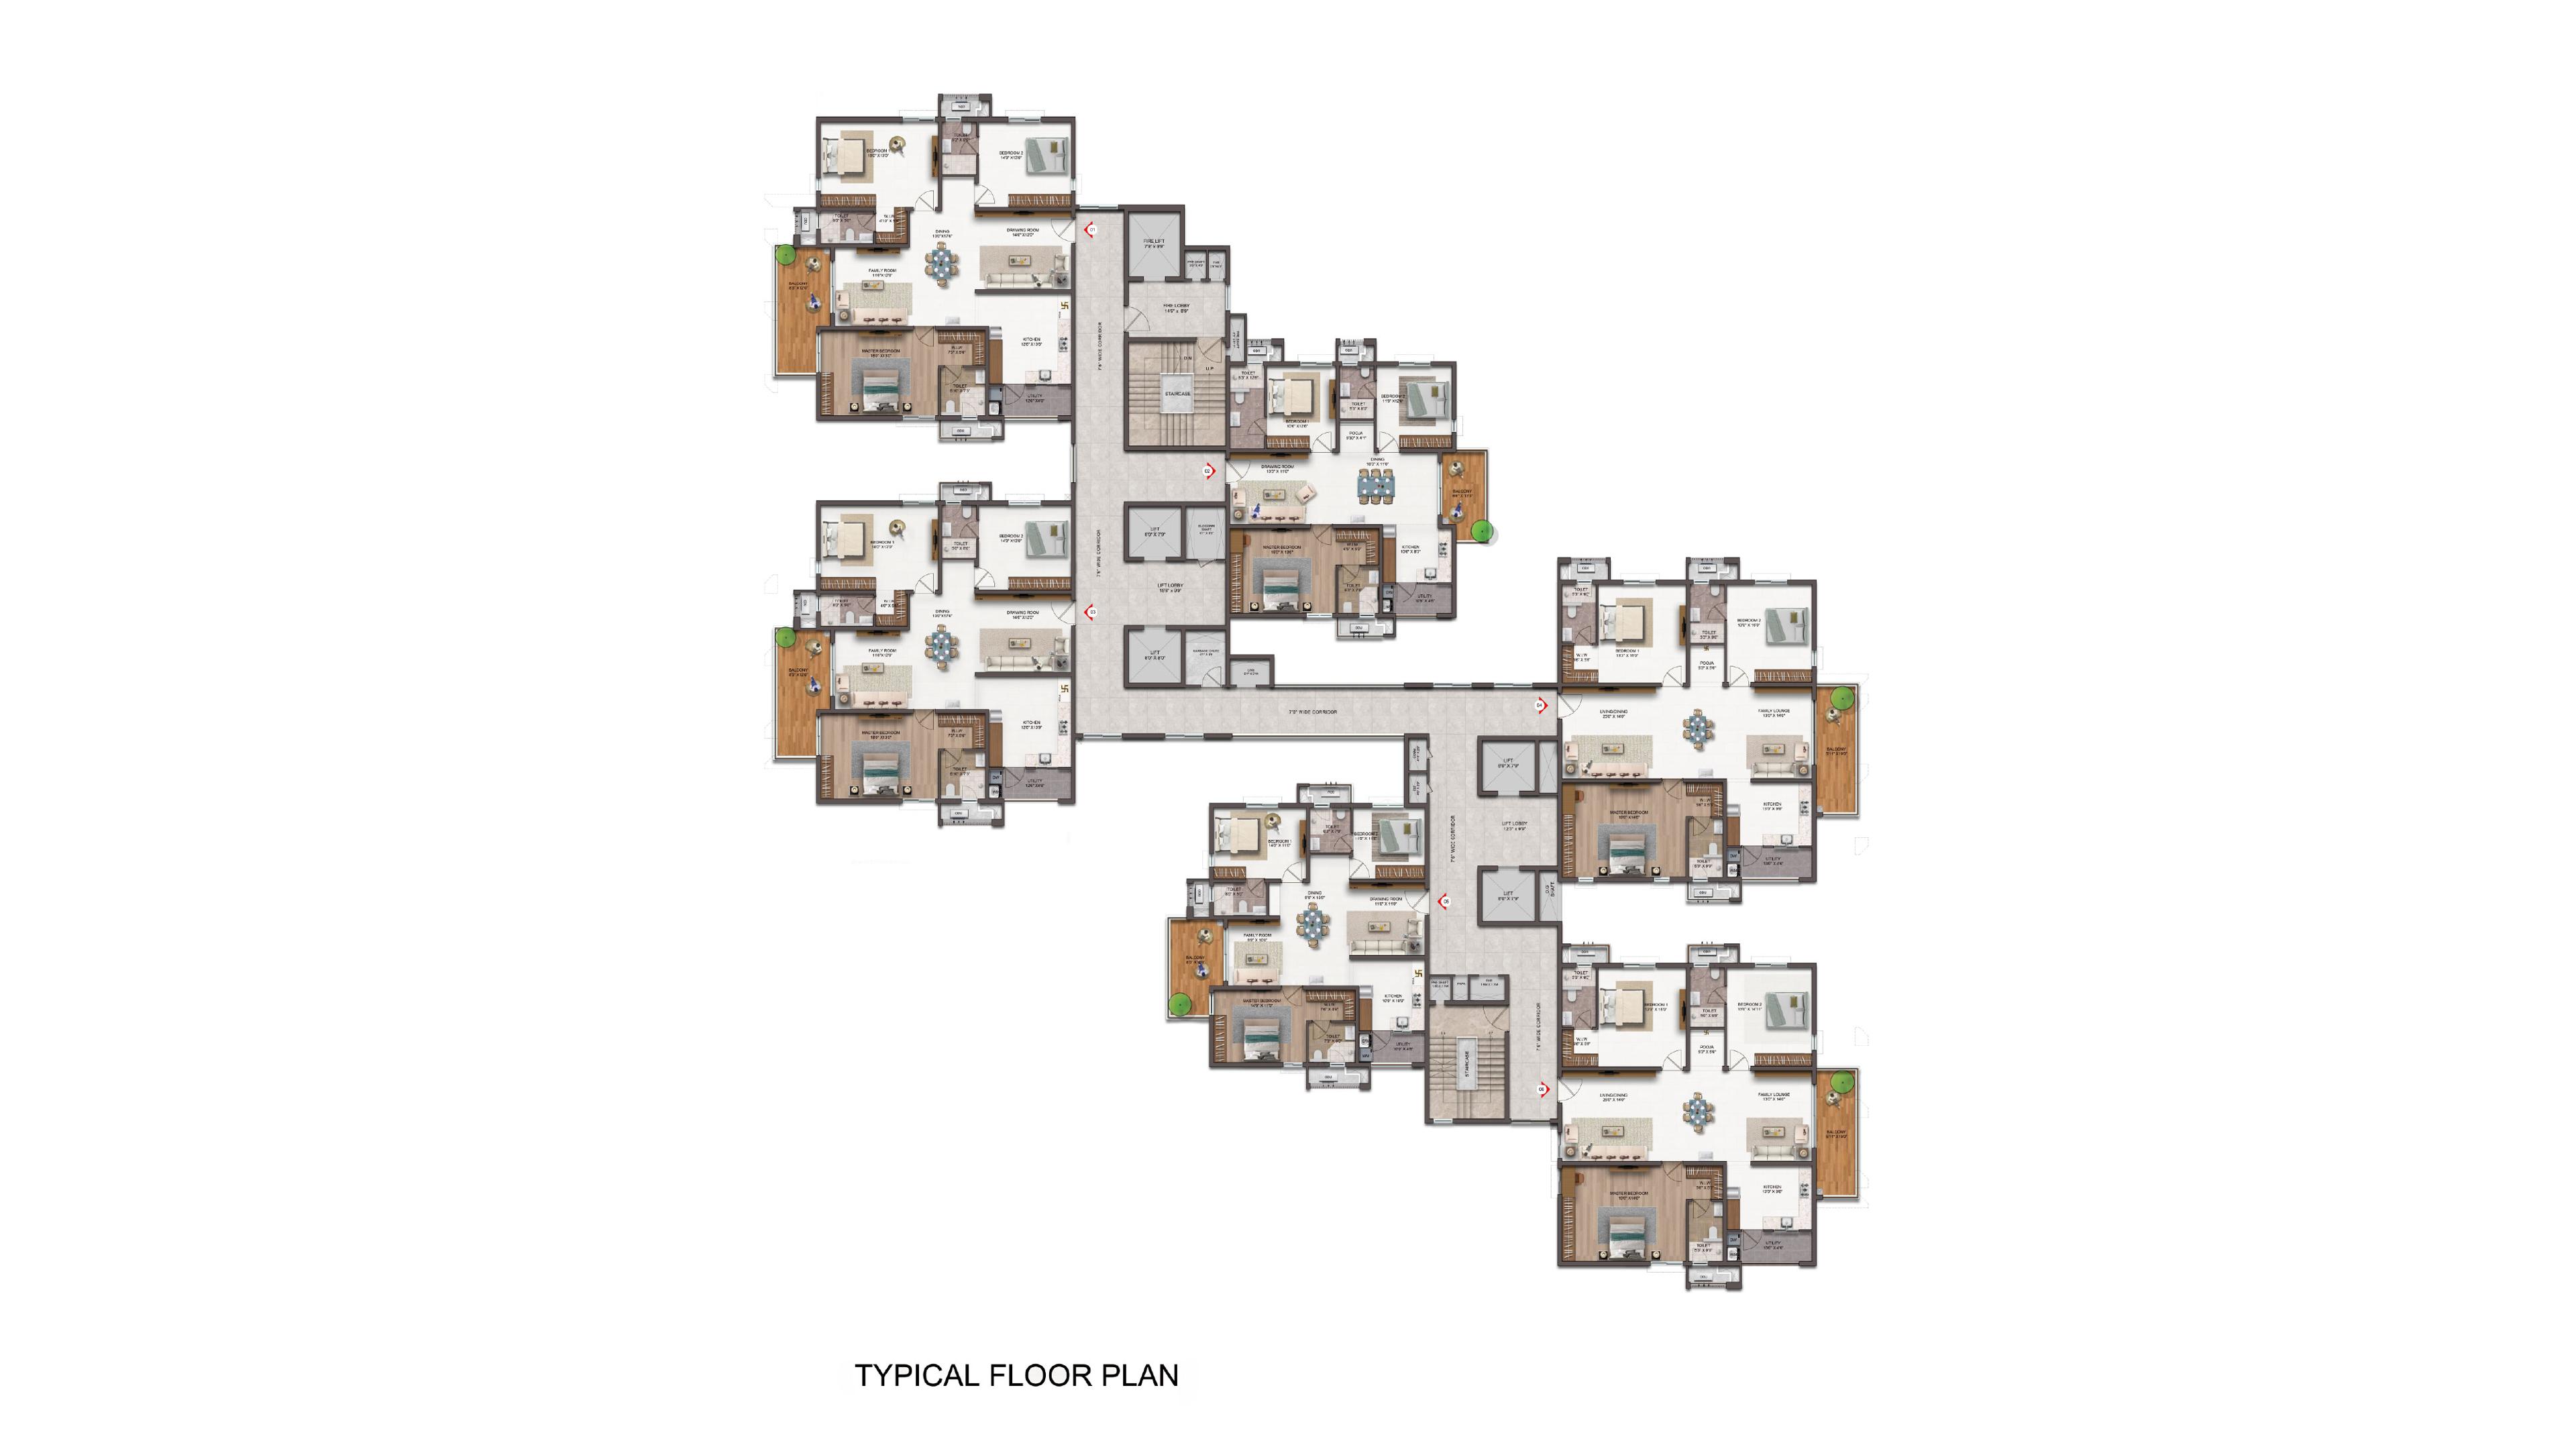
TOWER C
Typical Floor Plan – 3 BHK
TOWER A
Typical Floor Plan - 3 BHK
TOWER B
Typical Floor Plan – 3 BHK
TOWER C
Typical Floor Plan – 3 BHK